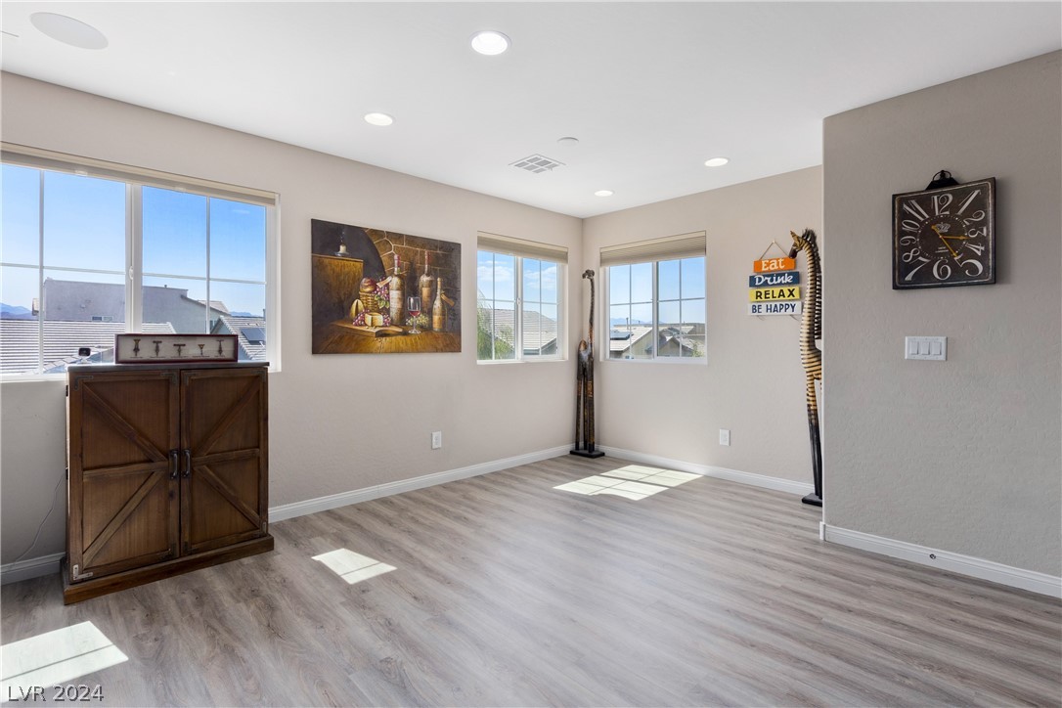
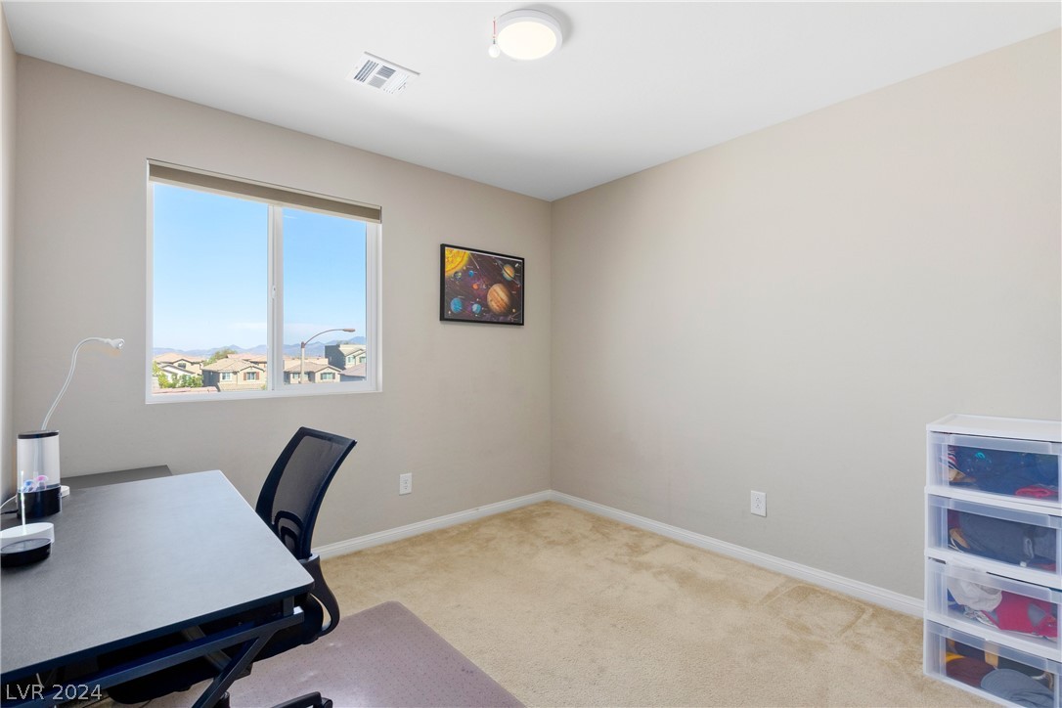
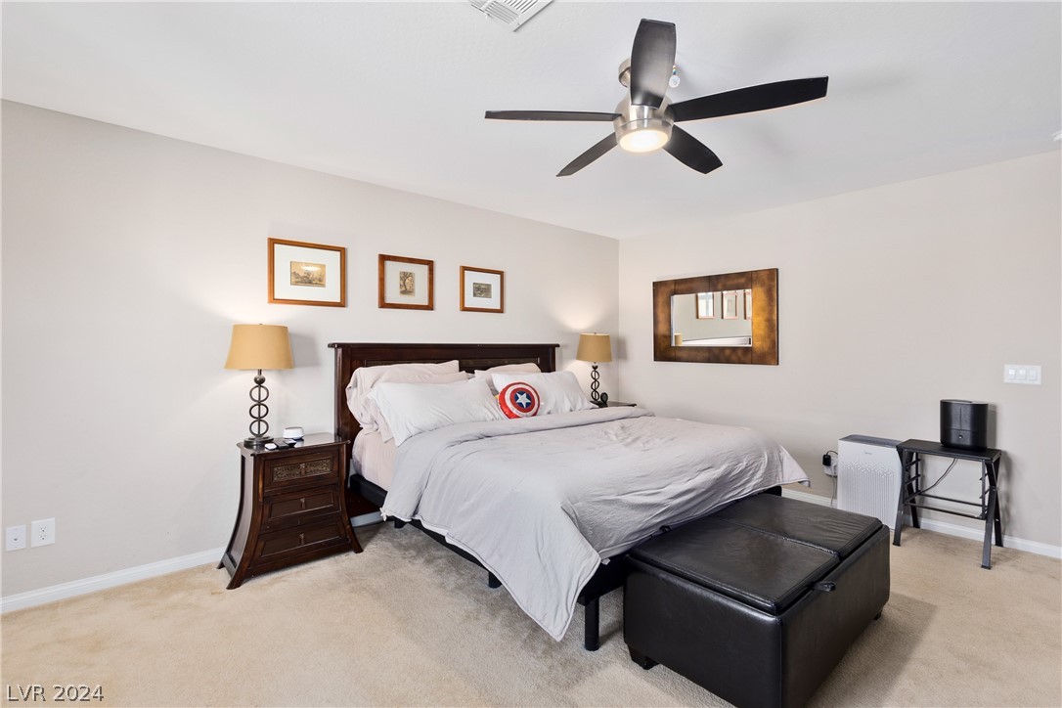
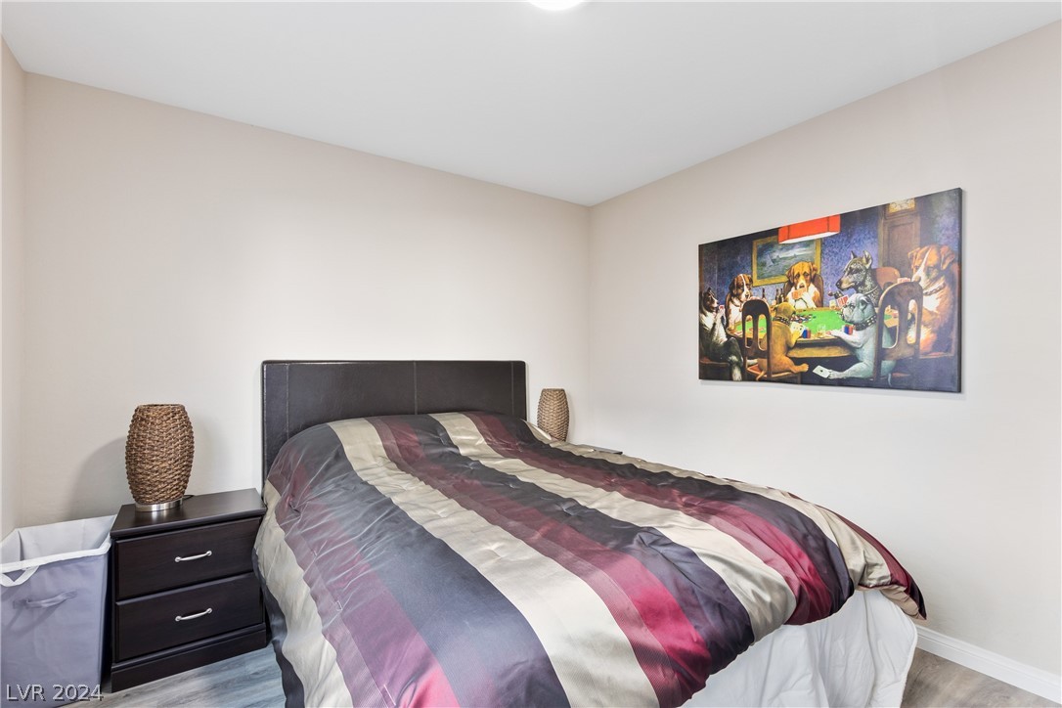
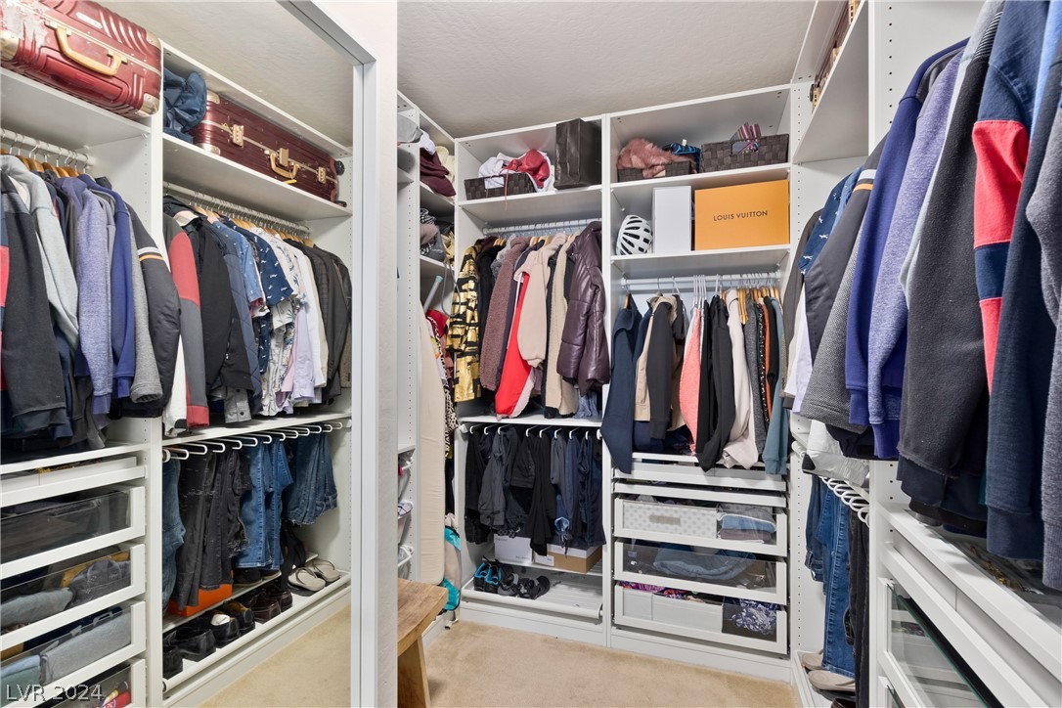
10472 Blue Rock Street
SEE ALL PHOTOS
10472 Blue Rock Street
Courtesy of Compass Realty & Management Benjamina M. Casino Listing Contact: (702) 281-9063 
Sold

10472 Blue Rock Street

10472 Blue Rock Street, Las Vegas, NV 89178

$485,000
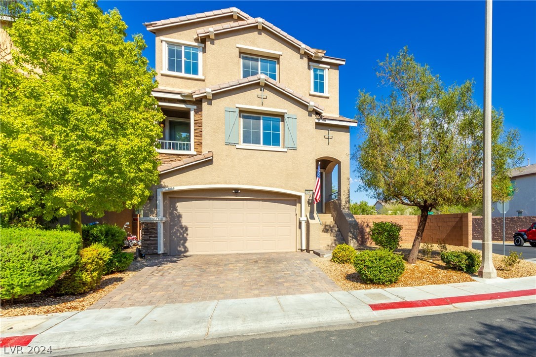
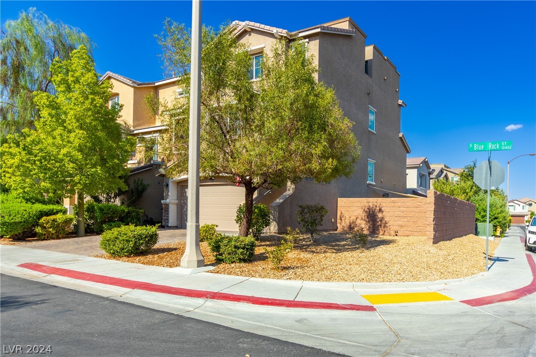
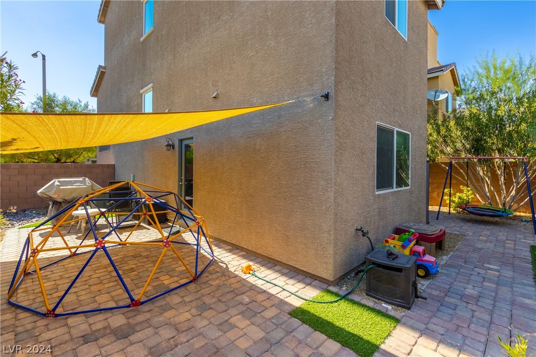
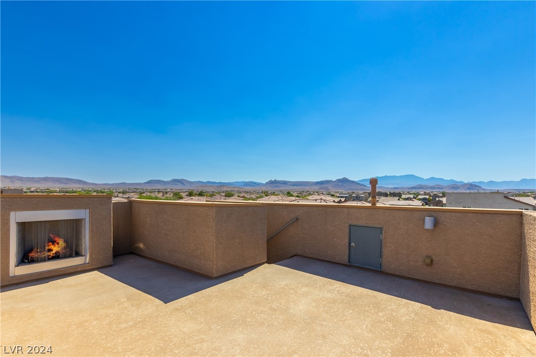
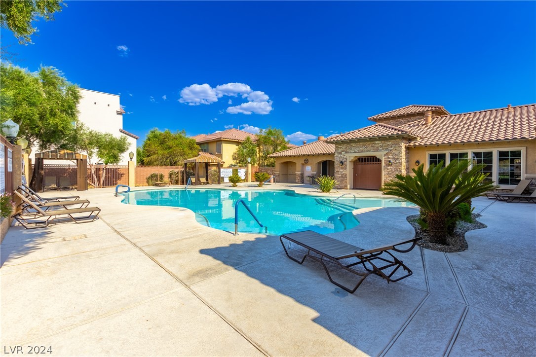
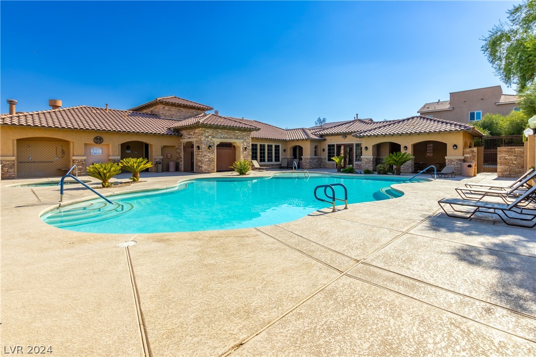
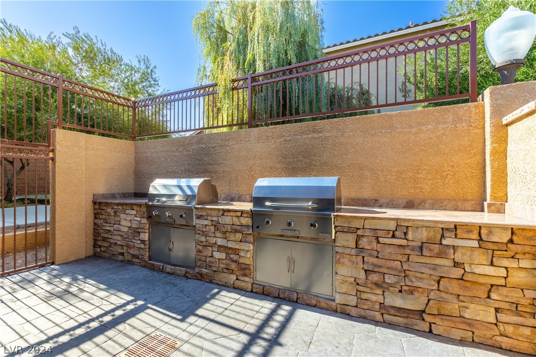
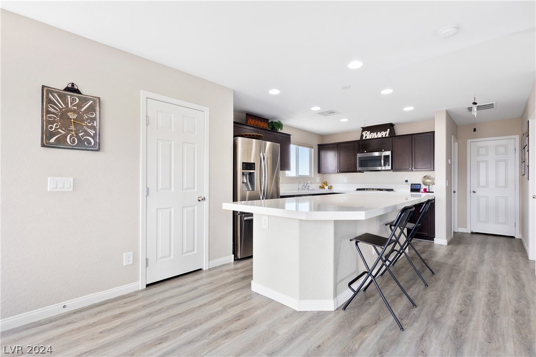
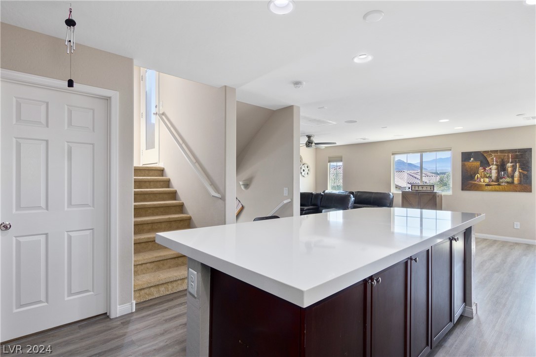
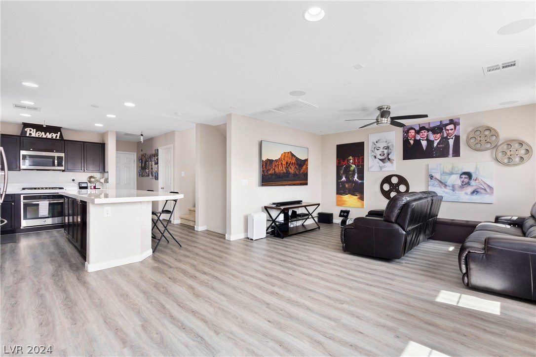
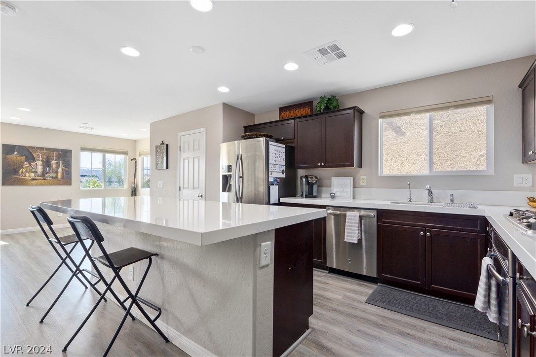
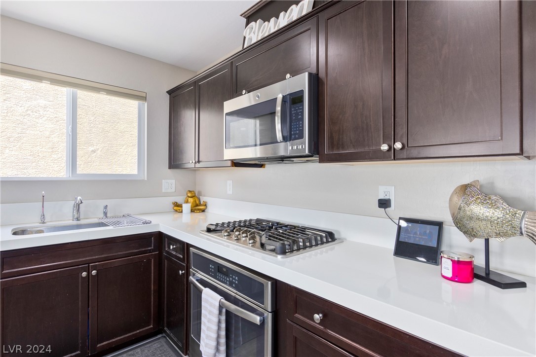
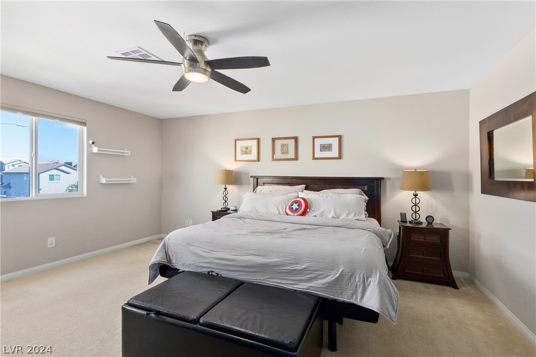
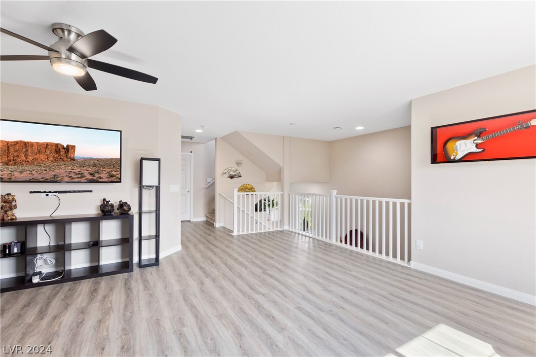
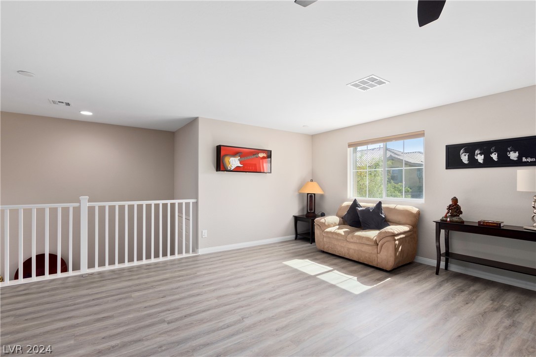
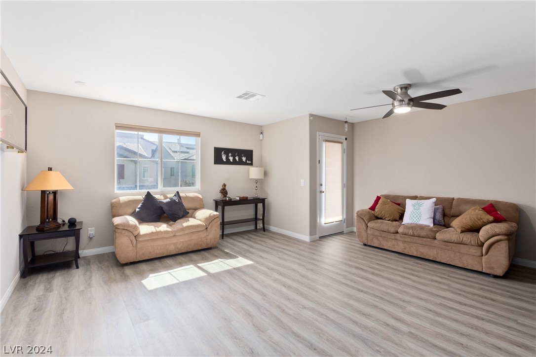
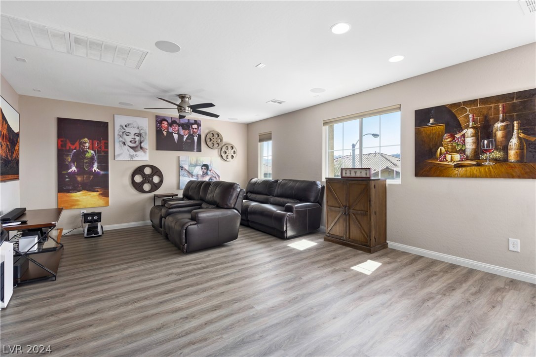
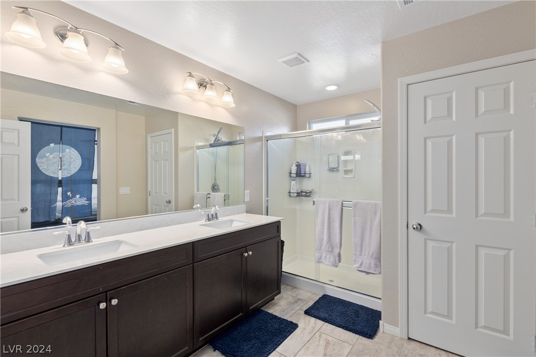
HUGE PRICE REDUCTION ! Come home to this spectacular corner beauty conveniently located in the heart of Mountains Edge. This three-story home boasts of an open floorplan with exceptional indoor and outdoor space complete with a landscaped courtyard and a fire-placed rooftop deck with breathtaking city view. Pride of ownership abound with all the upgrades from flooring, countertops, balconies, top of the line appliances, to being the only home in the community with an outdoor patio. Enjoy all the amenities of resort living in the gated community with a clubhouse, pool with spa, grill area and fitness center. Your home awaits so schedule your viewing soon!

4
beds

3
baths

2,225 Sq.Ft. LIVING AREA

3,920 Sq.Ft. lot

Brianna Graziano

Brianna Graziano

Features & Amenities

Interior

  • total bedrooms4
  • Total bathrooms3
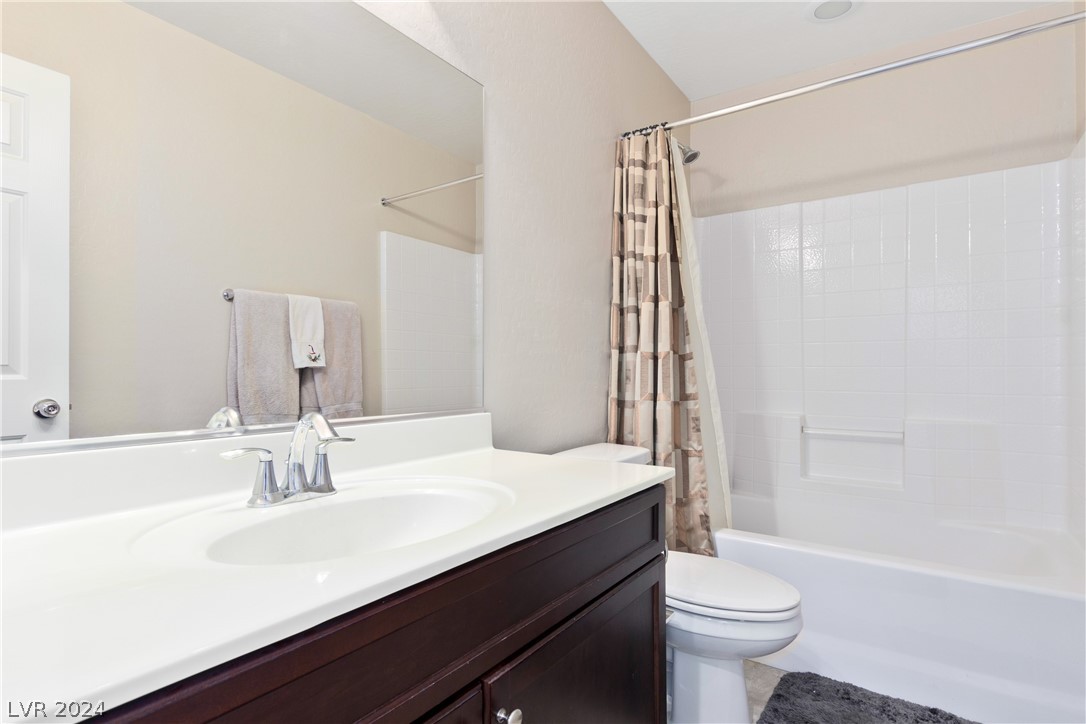
  • full bathrooms3
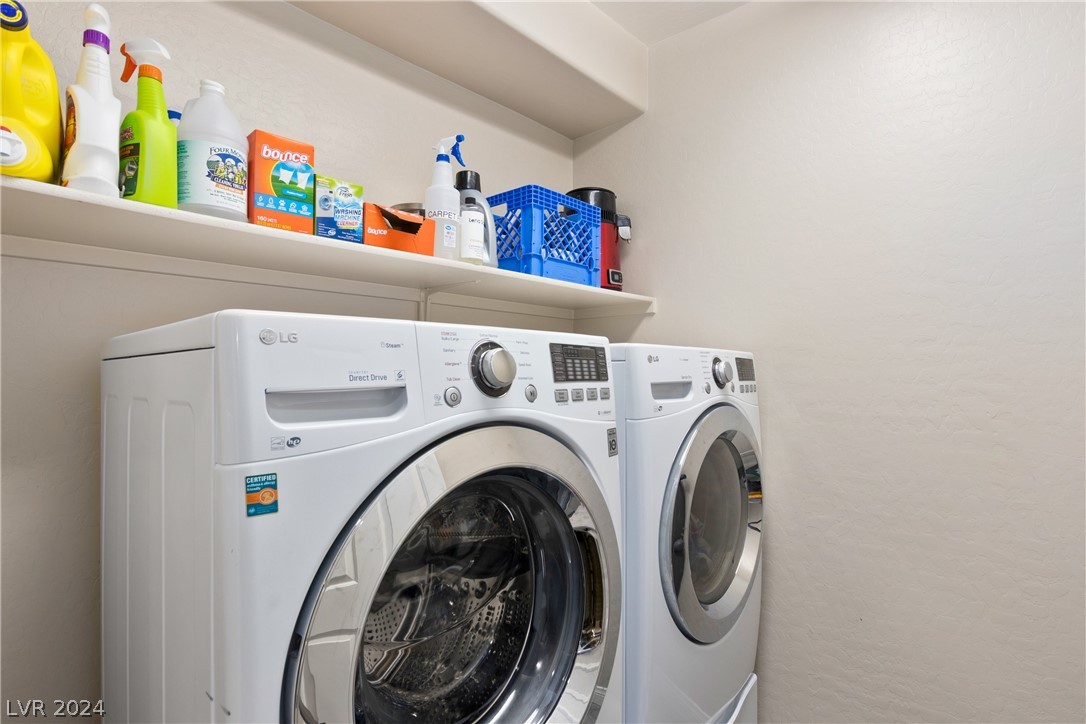
  • Laundry room Gas Dryer Hookup, Laundry Room
  • Flooring Luxury Vinyl Plank
  • Fireplace Gas, Outside
  • APPLIANCES Dryer, Disposal, Gas Range, Microwave, Refrigerator, Water Softener Owned, Water Heater, Washer
  • other interior Features Bedroom on Main Level, Primary Downstairs, None

Area & Lot

  • Status Sold
  • Date Sold March 24, 2025
  • Living Area2,225 Sq.Ft.
  • Total Area2,225 Sq.Ft.
  • Lot Area3,920 Sq.Ft.
  • MLS® ID2600554
  • TypeResidential
  • YEAR BUILT2016
  • NeighborhoodMountains Edge
  • Architecture StylesThree Story
  • View DescriptionCity
  • Elementary SchoolReedom, Carolyn S.,Reedom, Carolyn S.
  • Middle SchoolGunderson, Barry & June
  • High SchoolDesert Oasis

Exterior

  • STORIES3
  • Garage Space2.0
  • water SourcePublic
  • utilitiesAbove Ground Utilities, Cable Available
  • PoolCommunity
  • roofTile
  • lot featuresDesert Landscaping, Landscaped, 1/4 Acre
  • parkingGarage, Inside Entrance, Private, Guest
  • HEAT TYPECentral, Gas
  • AIR CONDITIONINGCentral Air, Electric
  • sewerPublic Sewer
  • HOA AmenitiesClubhouse, Fitness Center, Gated, Barbecue, Pool, Spa/Hot Tub
  • security FeaturesGated Community
  • other exterior FeaturesBalcony, Barbecue, Courtyard, Handicap Accessible

Financial

  • Sales Price$485,000
  • Real Estate Tax $3,546/yr
  • HOA $85/mo
View Virtual Tour

Mountains Edge

The Red Rock Conservation Area offers world-famous and nationally loved outdoor adventures for all experience levels.

Explore
Image Form

Follow Me on Instagram