2333 PINTO Lane
2333 PINTO Lane
2333 PINTO Lane
2333 PINTO Lane
2333 PINTO Lane
2333 PINTO Lane
2333 PINTO Lane
2333 PINTO Lane
2333 PINTO Lane
2333 PINTO Lane
2333 PINTO Lane
2333 PINTO Lane
2333 PINTO Lane
2333 PINTO Lane
2333 PINTO Lane
2333 PINTO Lane
2333 PINTO Lane
2333 PINTO Lane
2333 PINTO Lane
2333 PINTO Lane
2333 PINTO Lane
2333 PINTO Lane
2333 PINTO Lane
2333 PINTO Lane
2333 PINTO Lane
2333 PINTO Lane
2333 PINTO Lane
2333 PINTO Lane
2333 PINTO Lane
2333 PINTO Lane
2333 PINTO Lane
2333 PINTO Lane
2333 PINTO Lane
2333 PINTO Lane
2333 PINTO Lane
2333 PINTO Lane
2333 PINTO Lane
2333 PINTO Lane
2333 PINTO Lane
2333 PINTO Lane
2333 PINTO Lane
2333 PINTO Lane
2333 PINTO Lane
2333 PINTO Lane
2333 PINTO Lane
2333 PINTO Lane
2333 PINTO Lane
2333 PINTO Lane
2333 PINTO Lane
2333 PINTO Lane
2333 PINTO Lane
2333 PINTO Lane
2333 PINTO Lane
2333 PINTO Lane
2333 PINTO Lane
2333 PINTO Lane
2333 PINTO Lane
2333 PINTO Lane
2333 PINTO Lane
2333 PINTO Lane
2333 PINTO Lane
2333 PINTO Lane
2333 PINTO Lane
2333 PINTO Lane
2333 PINTO Lane
2333 PINTO Lane
2333 PINTO Lane
2333 PINTO Lane
2333 PINTO Lane
2333 PINTO Lane
2333 PINTO Lane
2333 PINTO Lane
2333 PINTO Lane
2333 PINTO Lane
2333 PINTO Lane
2333 PINTO Lane
2333 PINTO Lane
2333 PINTO Lane
2333 PINTO Lane
2333 PINTO Lane
2333 PINTO Lane
2333 PINTO Lane
2333 PINTO Lane
2333 PINTO Lane
2333 PINTO Lane
2333 PINTO Lane
2333 PINTO Lane
2333 PINTO Lane
2333 PINTO Lane
2333 PINTO Lane
2333 PINTO Lane
2333 PINTO Lane
2333 PINTO Lane
2333 PINTO Lane
2333 PINTO Lane
2333 PINTO Lane
2333 PINTO Lane
2333 PINTO Lane
SEE ALL PHOTOS
2333 PINTO Lane
2333 PINTO Lane
2333 PINTO Lane
2333 PINTO Lane
2333 PINTO Lane
2333 PINTO Lane
2333 PINTO Lane
2333 PINTO Lane
2333 PINTO Lane
2333 PINTO Lane
2333 PINTO Lane
2333 PINTO Lane
2333 PINTO Lane
2333 PINTO Lane
2333 PINTO Lane
2333 PINTO Lane
2333 PINTO Lane
2333 PINTO Lane
2333 PINTO Lane
2333 PINTO Lane
2333 PINTO Lane
2333 PINTO Lane
2333 PINTO Lane
2333 PINTO Lane
2333 PINTO Lane
2333 PINTO Lane
2333 PINTO Lane
2333 PINTO Lane
2333 PINTO Lane
2333 PINTO Lane
2333 PINTO Lane
2333 PINTO Lane
2333 PINTO Lane
2333 PINTO Lane
2333 PINTO Lane
2333 PINTO Lane
2333 PINTO Lane
2333 PINTO Lane
2333 PINTO Lane
2333 PINTO Lane
2333 PINTO Lane
2333 PINTO Lane
2333 PINTO Lane
2333 PINTO Lane
2333 PINTO Lane
2333 PINTO Lane
2333 PINTO Lane
2333 PINTO Lane
2333 PINTO Lane
2333 PINTO Lane
2333 PINTO Lane
2333 PINTO Lane
2333 PINTO Lane
2333 PINTO Lane
2333 PINTO Lane
2333 PINTO Lane
2333 PINTO Lane
2333 PINTO Lane
2333 PINTO Lane
2333 PINTO Lane
2333 PINTO Lane
2333 PINTO Lane
2333 PINTO Lane
2333 PINTO Lane
2333 PINTO Lane
2333 PINTO Lane
2333 PINTO Lane
2333 PINTO Lane
2333 PINTO Lane
2333 PINTO Lane
2333 PINTO Lane
2333 PINTO Lane
2333 PINTO Lane
2333 PINTO Lane
2333 PINTO Lane
2333 PINTO Lane
2333 PINTO Lane
2333 PINTO Lane
2333 PINTO Lane
2333 PINTO Lane
2333 PINTO Lane
2333 PINTO Lane
2333 PINTO Lane
2333 PINTO Lane
2333 PINTO Lane
2333 PINTO Lane
2333 PINTO Lane
2333 PINTO Lane
2333 PINTO Lane
2333 PINTO Lane
2333 PINTO Lane
2333 PINTO Lane
2333 PINTO Lane
2333 PINTO Lane
2333 PINTO Lane
2333 PINTO Lane
2333 PINTO Lane
2333 PINTO Lane
Courtesy of IS Luxury Lester R. Madsen III Listing Contact: (702) 420-3332 
Sold

2333 PINTO Lane

2333 PINTO Lane, Las Vegas, NV 89107

$5,000,000
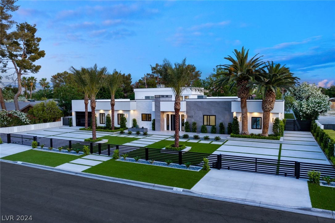
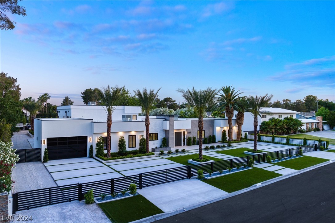
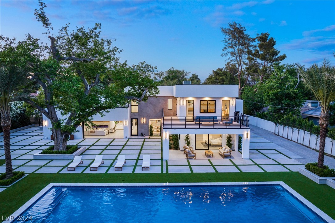
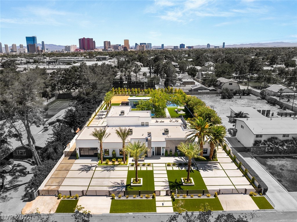
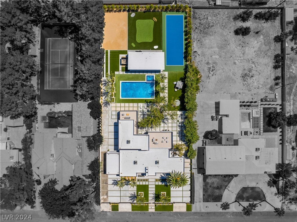
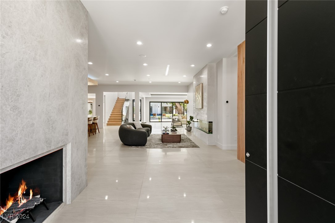
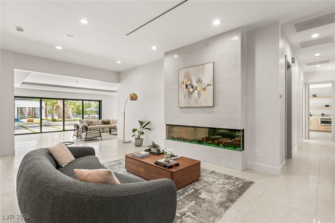
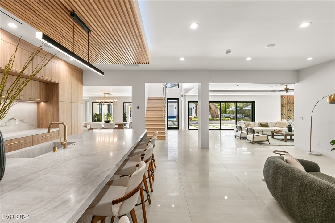
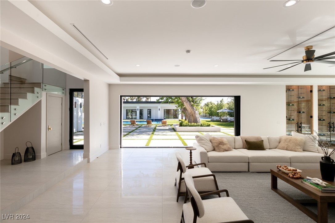
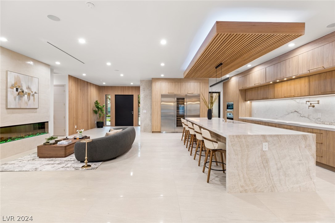
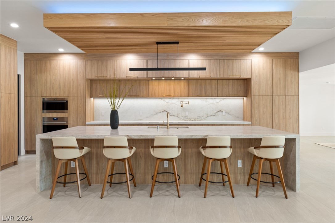
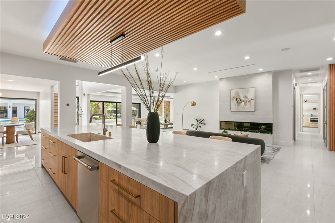
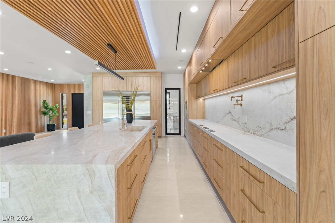
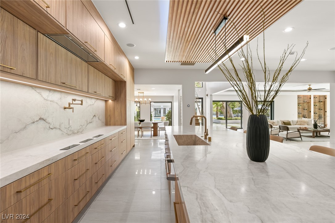
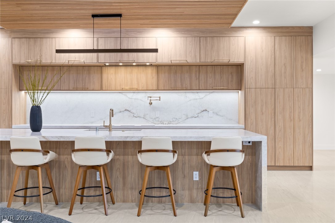
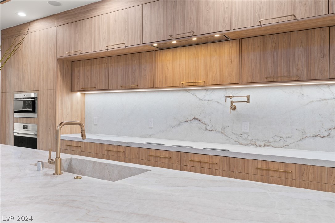
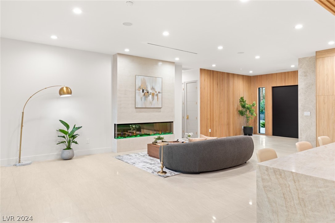
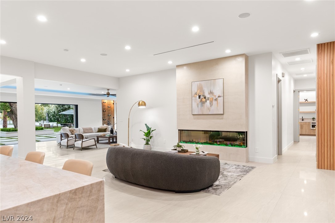
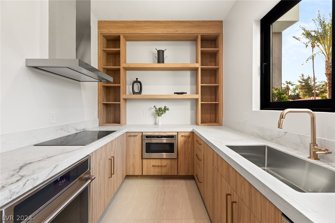
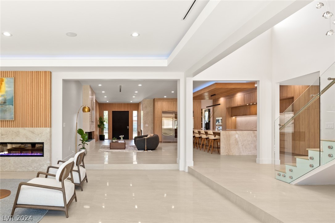
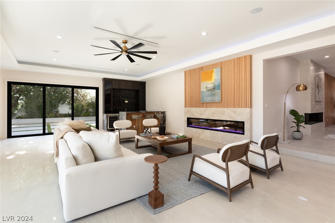
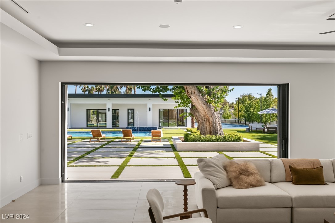
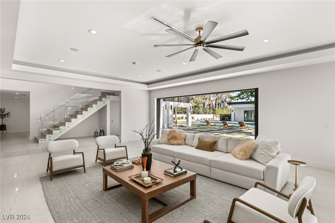
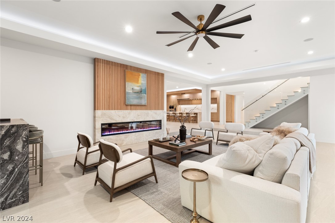
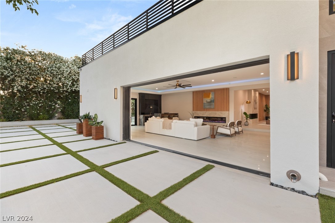
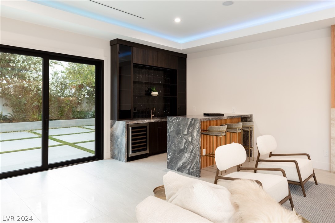
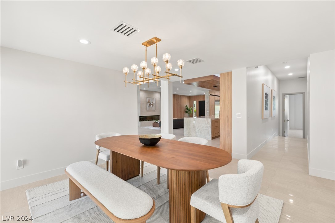
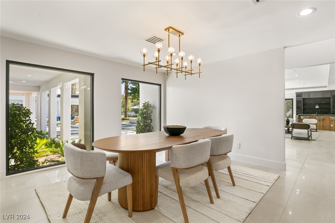
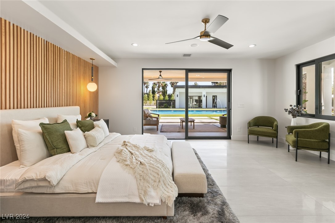
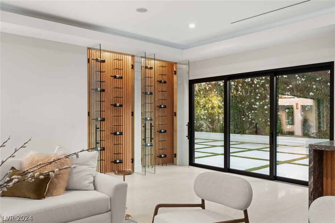
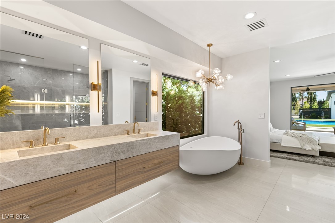
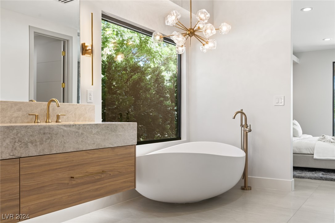
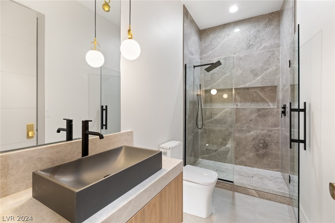
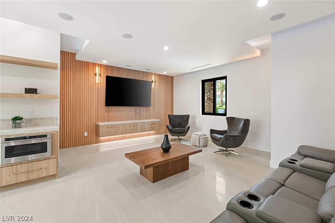
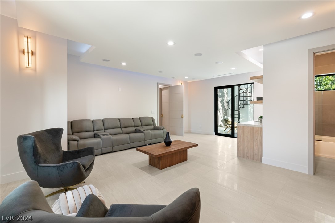
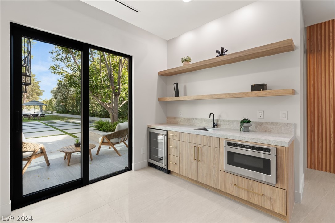
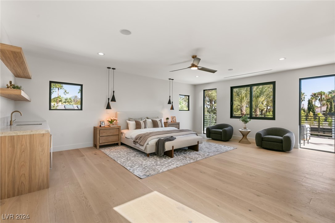
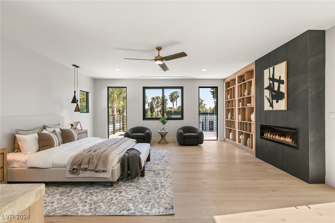
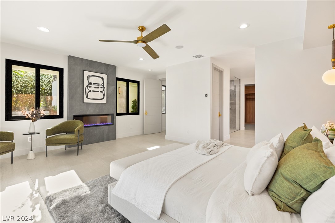
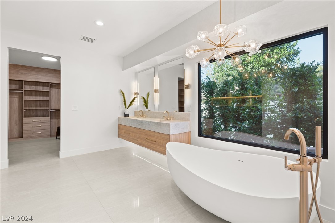
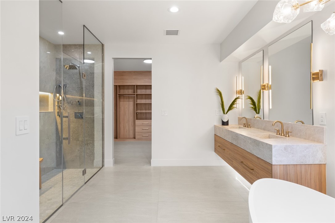
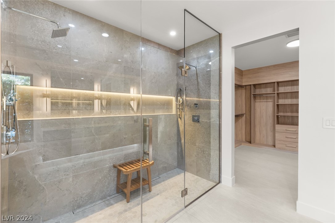
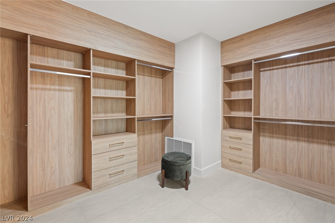
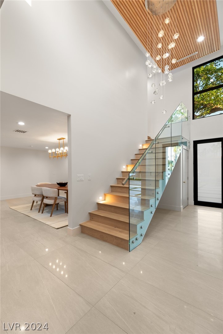
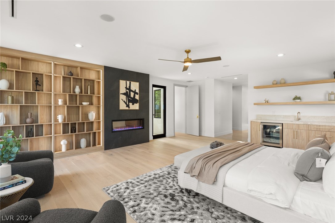
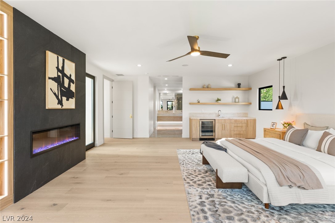
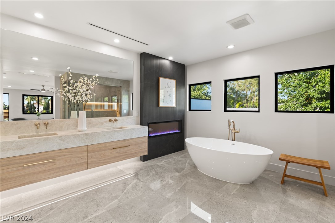
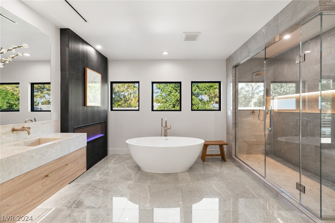
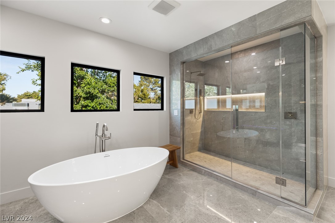
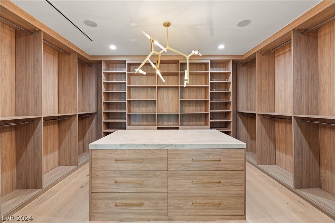
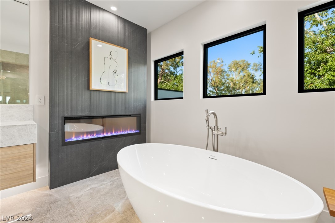
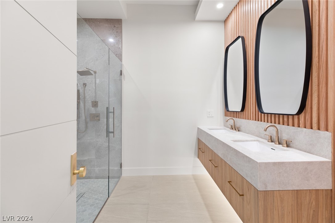
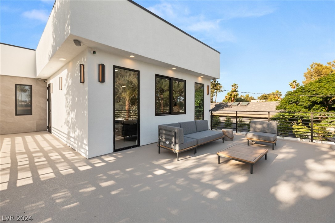
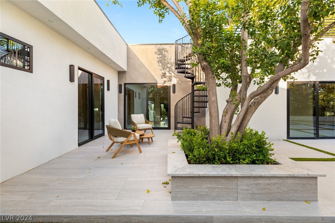
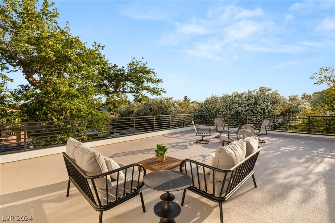
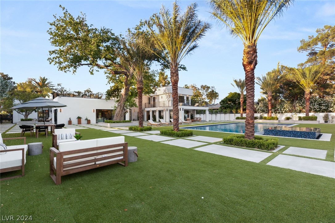
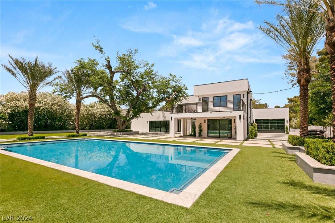
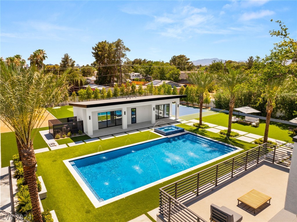
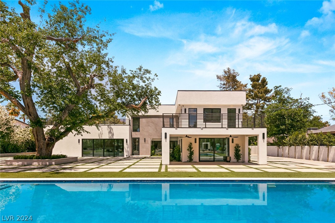
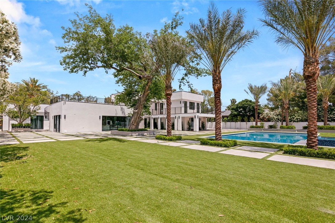
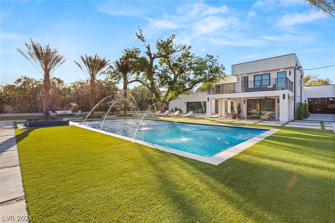
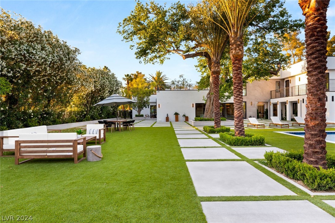
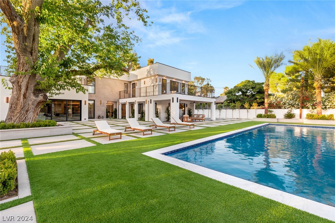
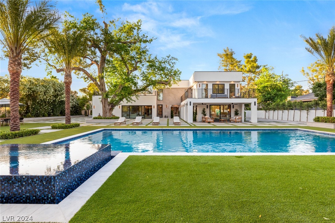
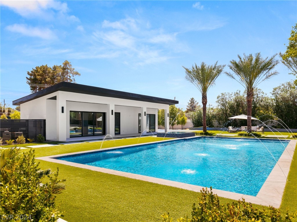
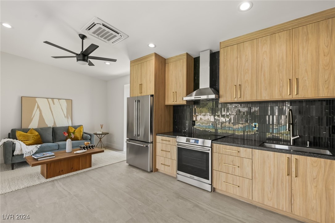
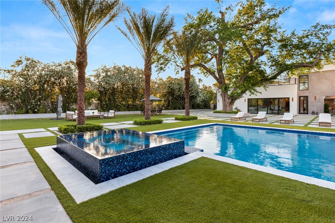
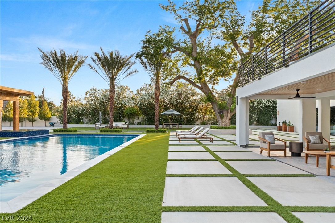
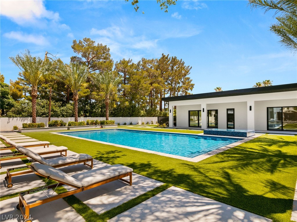
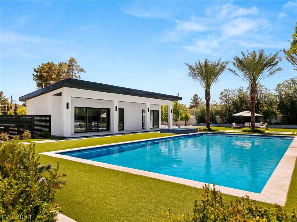
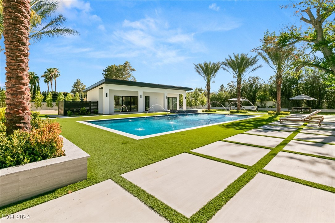
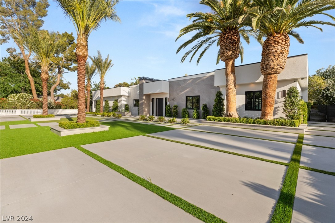
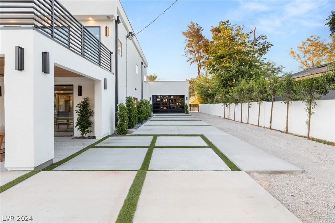
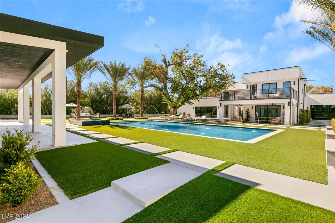
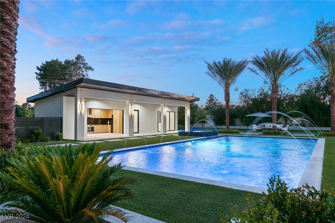
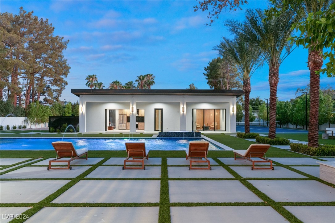
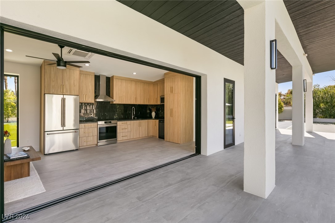
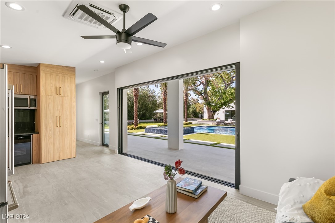
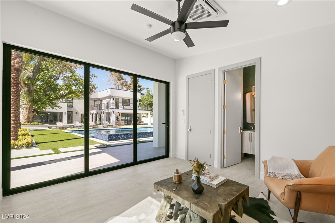
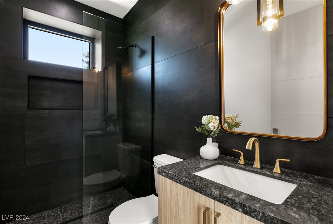
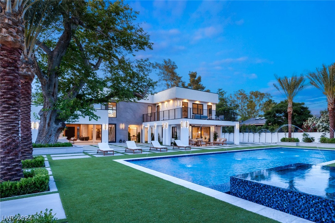
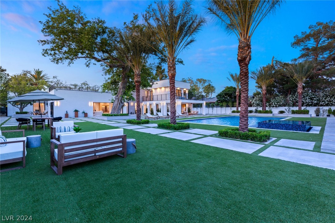
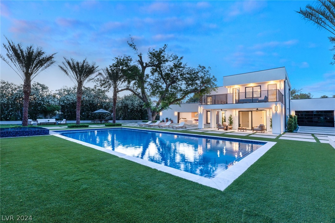
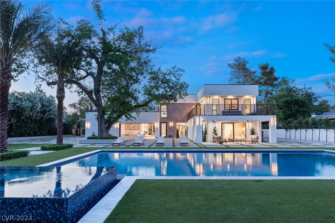
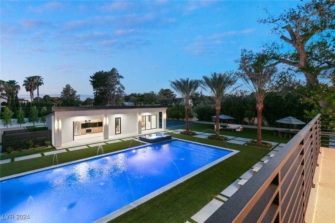
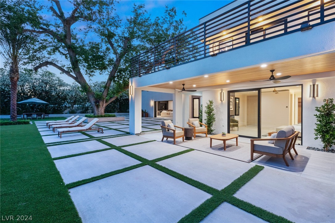
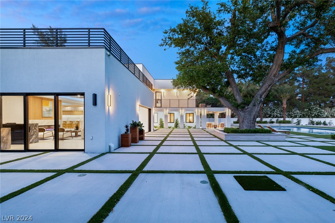
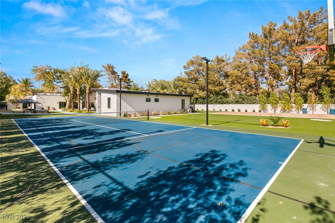
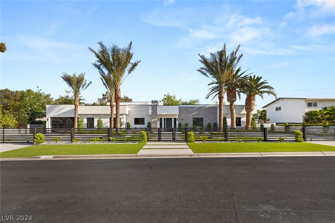
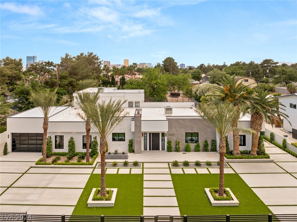
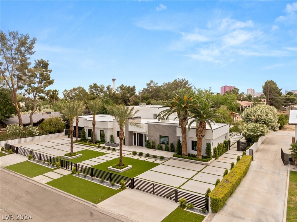
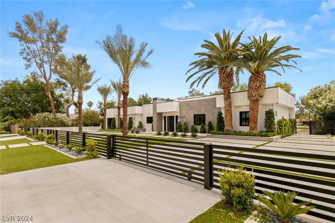
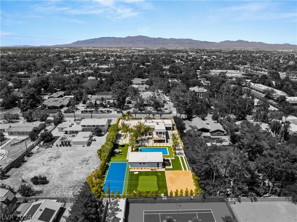
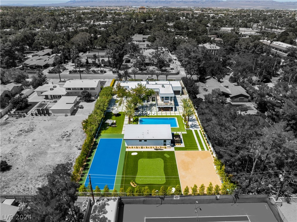
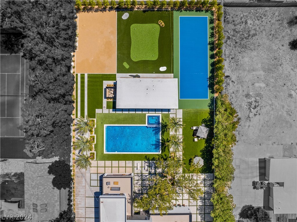
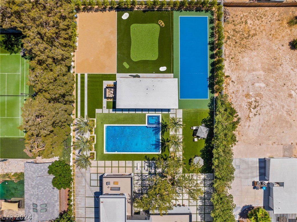
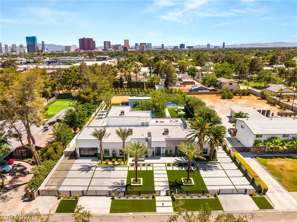
Welcome to a testament to luxury living in the heart of Las Vegas's historic district. This fully remodeled 2-story custom home boasts elegance and functionality. With 7,500 square feet of living space, including 7 bedrooms that feature two primary suites--one upstairs and another on the main floor--this residence offers unparalleled comfort and versatility. The property features a 4-car tandem, pull-through garage with separate RV parking and hookups. Nestled on a spacious 0.97-acre homesite, enjoy nearly 1 acre of lush land, a rarity in this area with no HOA restrictions. Just moments from the Las Vegas Strip, yet tucked away in a tranquil enclave. Additional features include an electric car charger, an 8ft deep pool, spa, and a detached casita primed for conversion into a pool house. Property will also have a Tennis court. Don't miss this rare opportunity to own a piece of Las Vegas history with modern sophistication.

7
beds

8
baths

7,478 Sq.Ft. LIVING AREA

0.97 Acres lot

Brianna Graziano

Brianna Graziano

Features & Amenities

Interior

  • total bedrooms7
  • Total bathrooms8
  • full bathrooms7
  • half bathroom1
  • Laundry room Electric Dryer Hookup, Laundry Room
  • Flooring Carpet, Tile
  • Fireplace Great Room, Wood Burning
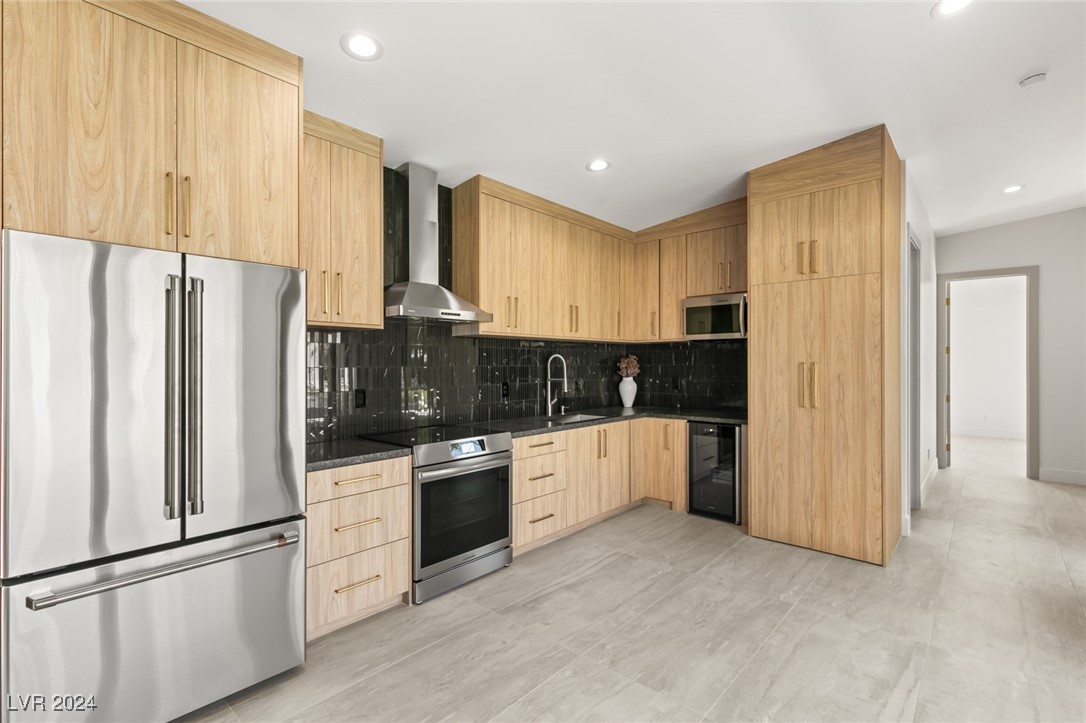
  • APPLIANCES Built-In Electric Oven, Electric Range, Disposal, Refrigerator
  • other interior Features Bedroom on Main Level, None, Additional Living Quarters

Area & Lot

  • Status Sold
  • Date Sold October 10, 2024
  • Living Area7,478 Sq.Ft.
  • Total Area6,575 Sq.Ft.
  • Lot Area0.97 Acres
  • MLS® ID2583329
  • TypeResidential
  • YEAR BUILT1954
  • NeighborhoodLas Vegas
  • Architecture StylesTwo Story
  • View DescriptionStrip View
  • Elementary SchoolWasden, Howard,Wasden, Howard
  • Middle SchoolHyde Park
  • High SchoolClark Ed. W.

Exterior

  • STORIES2
  • Garage Space4.0
  • water SourcePublic
  • utilitiesAbove Ground Utilities, Septic Available
  • PoolIn Ground, Private
  • roofComposition, Shingle
  • lot features1/4 to 1 Acre Lot, Landscaped
  • parkingAttached, Garage, Garage Door Opener, RV Hook-Ups, RV Access/Parking, Tandem
  • HEAT TYPECentral, Electric, Multiple Heating Units
  • AIR CONDITIONINGCentral Air, Electric, 2 Units
  • sewerSeptic Tank
  • HOA AmenitiesNone
  • other exterior FeaturesBalcony, Circular Driveway, Private Yard

Financial

  • Sales Price$5,000,000
  • Real Estate Tax $5,484/yr
View Virtual Tour

Las Vegas

Explore
Image Form

Follow Me on Instagram