534 Brompton Street
534 Brompton Street
534 Brompton Street
534 Brompton Street
534 Brompton Street
534 Brompton Street
534 Brompton Street
534 Brompton Street
534 Brompton Street
534 Brompton Street
534 Brompton Street
534 Brompton Street
534 Brompton Street
534 Brompton Street
534 Brompton Street
534 Brompton Street
534 Brompton Street
534 Brompton Street
534 Brompton Street
534 Brompton Street
534 Brompton Street
534 Brompton Street
SEE ALL PHOTOS
534 Brompton Street
534 Brompton Street
534 Brompton Street
534 Brompton Street
534 Brompton Street
534 Brompton Street
534 Brompton Street
534 Brompton Street
534 Brompton Street
534 Brompton Street
534 Brompton Street
534 Brompton Street
534 Brompton Street
534 Brompton Street
534 Brompton Street
534 Brompton Street
534 Brompton Street
534 Brompton Street
534 Brompton Street
534 Brompton Street
534 Brompton Street
534 Brompton Street
Sold

534 Brompton Street

534 Brompton Street, Las Vegas, NV 89178

$408,000
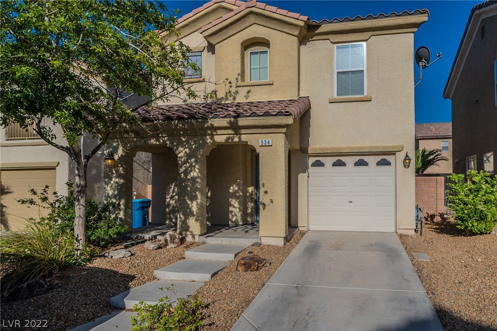
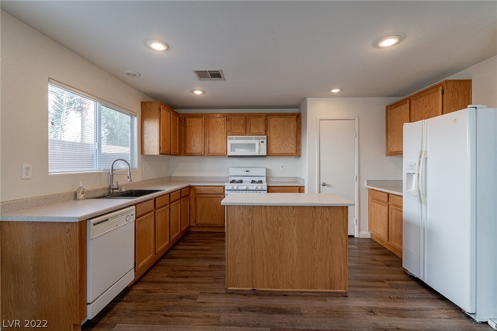
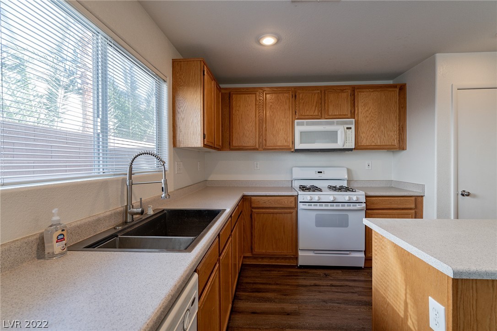
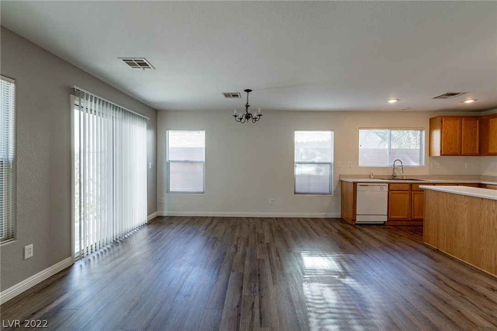
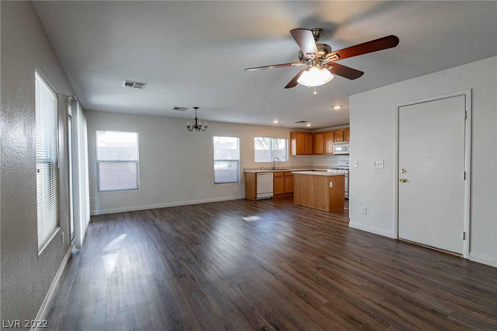
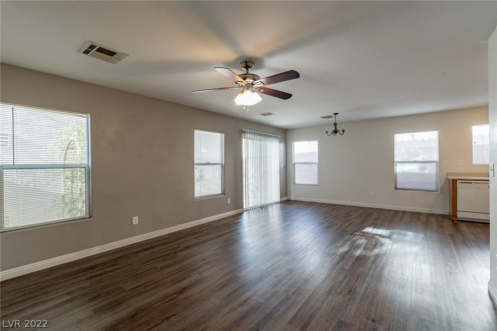
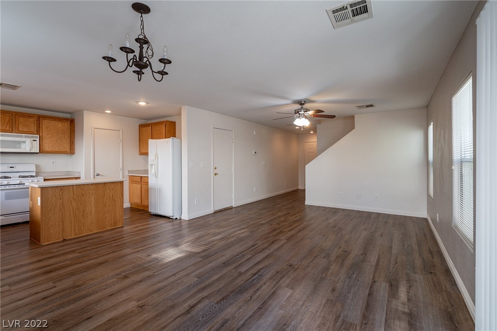
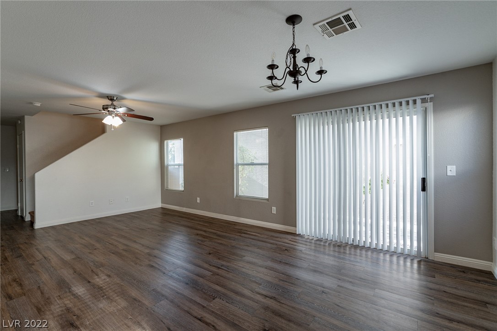
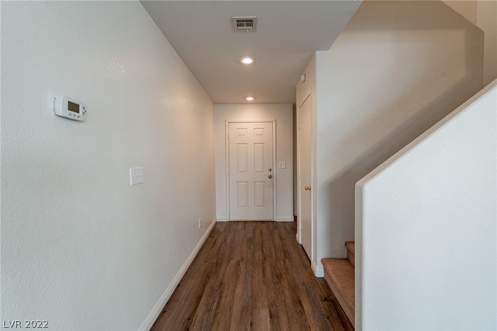
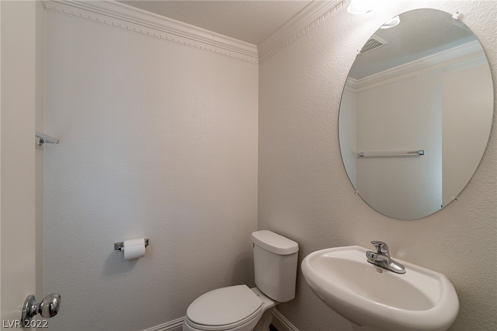
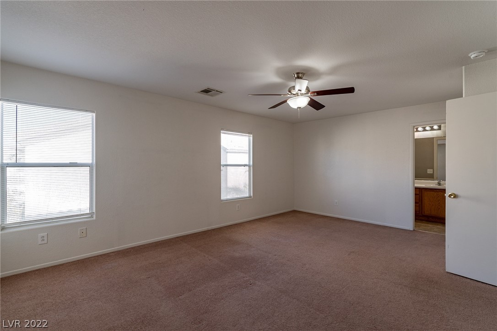
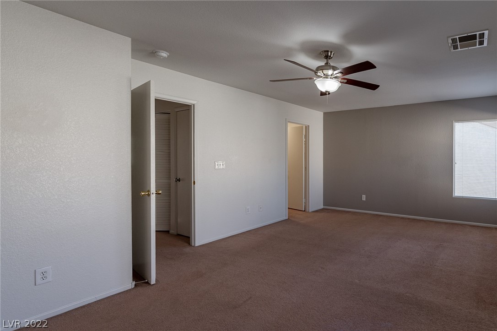
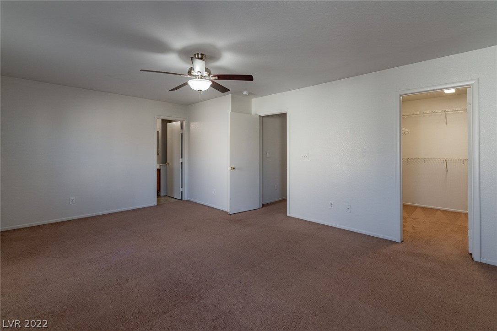
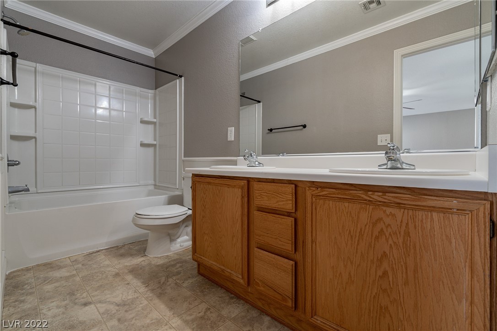
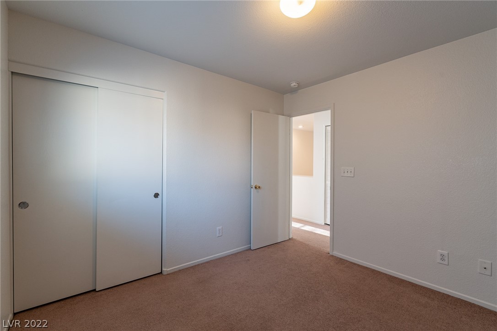
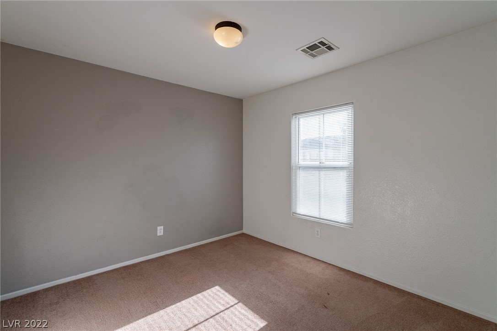
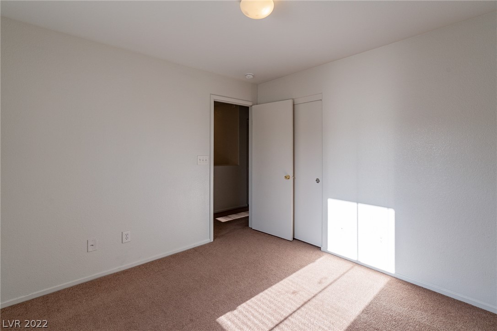
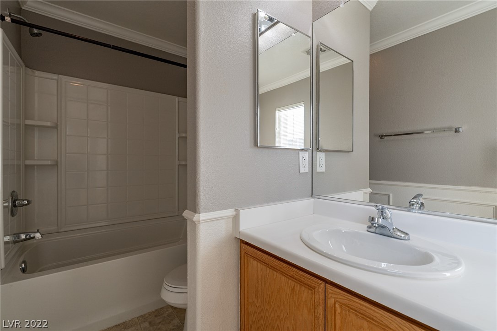
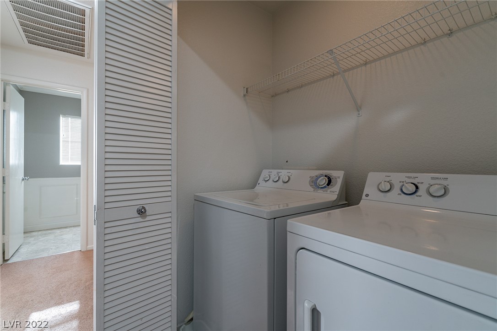
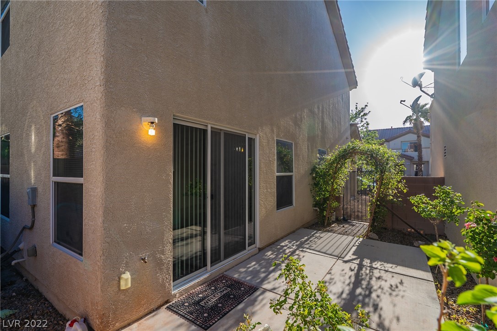
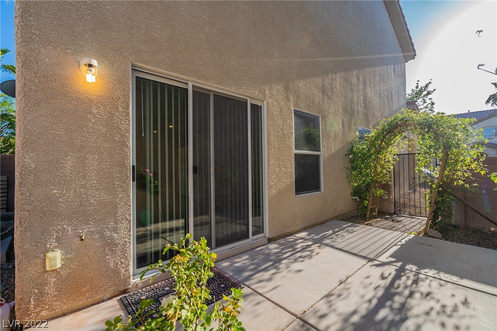
Wonderful Southwest Home for you and your family! This home has recently had luxury vinyl installed throughout the first floor and the whole home has been repainted. The first floor has a modern open floor plan. The great room has a ceiling fan in the living area and a chandelier to go over your dining table. The kitchen has an island, farm style sink, plenty of cabinet space and a pantry. Your primary has plenty of space, walk-in closet and a ceiling fan. The primary bath has dual sinks and a shower/tub combo. There is also a spacious court yard that is beautifully landscaped.

3
beds

3
baths

1,484 Sq.Ft. LIVING AREA

2,178 Sq.Ft. lot

Sam Cohen

Sam Cohen

Features & Amenities

Interior

  • total bedrooms3
  • Total bathrooms3
  • full bathrooms2
  • half bathroom1
  • Laundry room Gas Dryer Hookup, Upper Level
  • Flooring Carpet, Ceramic Tile
  • APPLIANCES Built-In Gas Oven, Dryer, Disposal, Microwave, Refrigerator, Washer
  • other interior Features Ceiling Fan(s)

Area & Lot

  • Status Sold
  • Living Area1,484 Sq.Ft.
  • Lot Area2,178 Sq.Ft.
  • MLS® ID2399135
  • TypeResidential
  • YEAR BUILT2006
  • NeighborhoodSpring Valley
  • Architecture StylesTwo Story
  • Elementary SchoolForbuss, Robert L,Forbuss, Robert L.
  • Middle SchoolFaiss, Wilbur & Theresa
  • High SchoolSierra Vista High

Exterior

  • STORIES2
  • Garage Space1.0
  • water SourcePublic
  • utilitiesCable Available
  • roofOther
  • lot featuresDesert Landscaping, Landscaped, 1/4 Acre
  • parkingAttached, Garage
  • HEAT TYPECentral, Gas
  • AIR CONDITIONINGCentral Air, Electric
  • sewerPublic Sewer

Financial

  • Sales Price$408,000
  • Real Estate Tax $1,197/yr
  • HOA $48/mo
View Virtual Tour

Spring Valley

Explore
Image Form

Follow Me on Instagram