5605 Divot Place
5605 Divot Place
5605 Divot Place
5605 Divot Place
5605 Divot Place
5605 Divot Place
5605 Divot Place
5605 Divot Place
5605 Divot Place
5605 Divot Place
5605 Divot Place
5605 Divot Place
5605 Divot Place
5605 Divot Place
5605 Divot Place
5605 Divot Place
5605 Divot Place
5605 Divot Place
5605 Divot Place
5605 Divot Place
5605 Divot Place
5605 Divot Place
5605 Divot Place
5605 Divot Place
5605 Divot Place
5605 Divot Place
5605 Divot Place
5605 Divot Place
5605 Divot Place
5605 Divot Place
5605 Divot Place
5605 Divot Place
5605 Divot Place
5605 Divot Place
5605 Divot Place
5605 Divot Place
5605 Divot Place
5605 Divot Place
5605 Divot Place
5605 Divot Place
5605 Divot Place
5605 Divot Place
SEE ALL PHOTOS
5605 Divot Place
5605 Divot Place
5605 Divot Place
5605 Divot Place
5605 Divot Place
5605 Divot Place
5605 Divot Place
5605 Divot Place
5605 Divot Place
5605 Divot Place
5605 Divot Place
5605 Divot Place
5605 Divot Place
5605 Divot Place
5605 Divot Place
5605 Divot Place
5605 Divot Place
5605 Divot Place
5605 Divot Place
5605 Divot Place
5605 Divot Place
5605 Divot Place
5605 Divot Place
5605 Divot Place
5605 Divot Place
5605 Divot Place
5605 Divot Place
5605 Divot Place
5605 Divot Place
5605 Divot Place
5605 Divot Place
5605 Divot Place
5605 Divot Place
5605 Divot Place
5605 Divot Place
5605 Divot Place
5605 Divot Place
5605 Divot Place
5605 Divot Place
5605 Divot Place
5605 Divot Place
5605 Divot Place
Sold

5605 Divot Place

5605 Divot Place, Las Vegas, NV 89130

$300,000
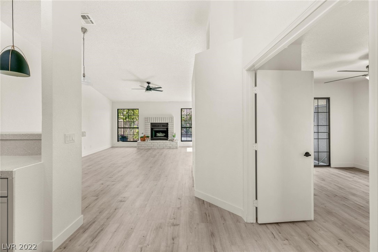
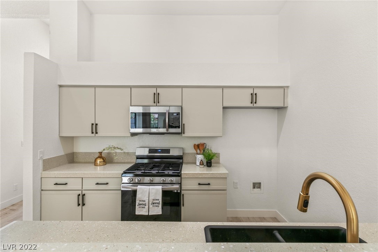
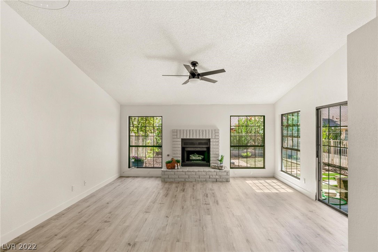
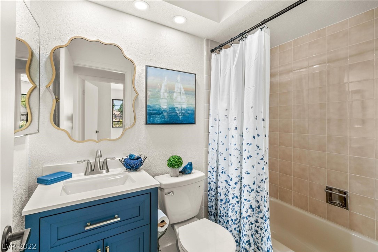
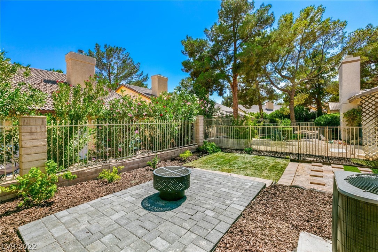
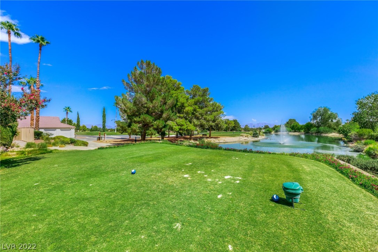
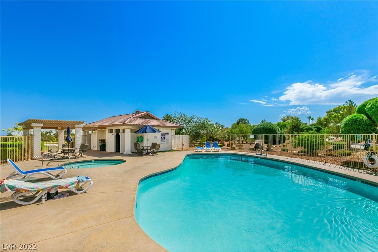
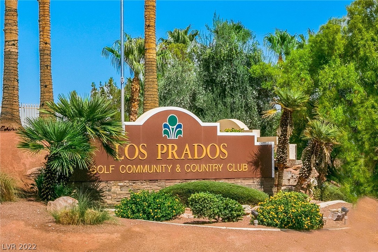
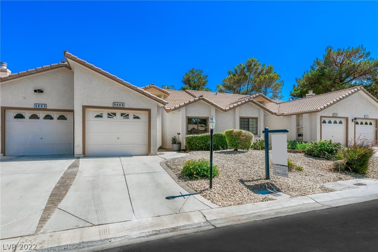
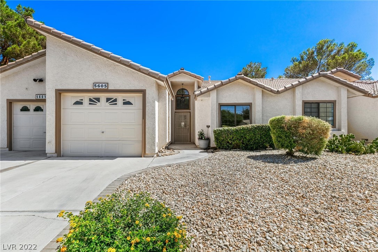
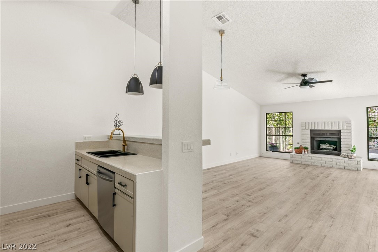
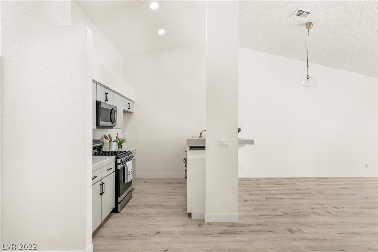
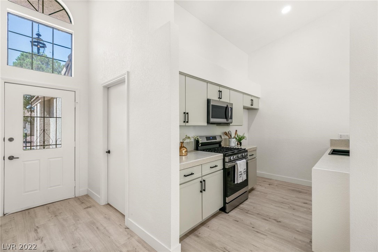
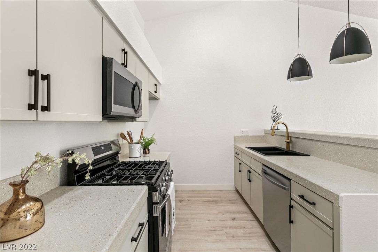
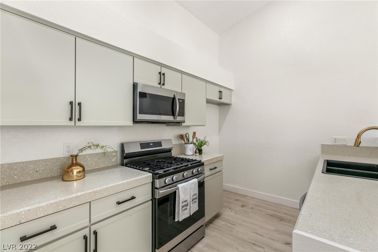
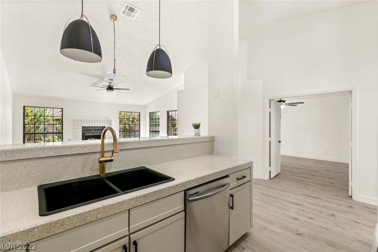
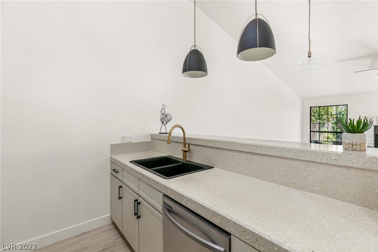
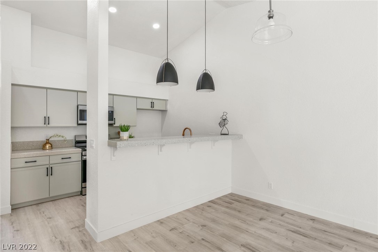
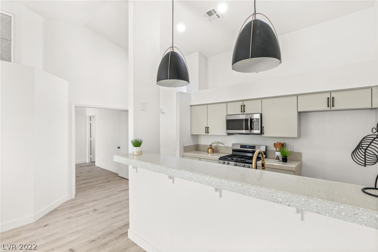
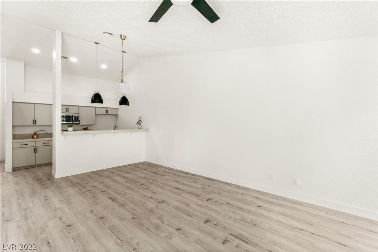
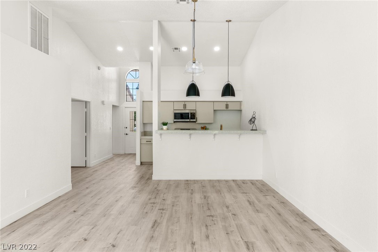
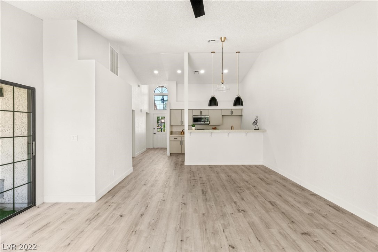
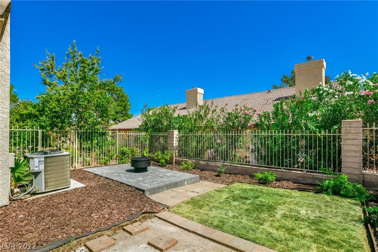
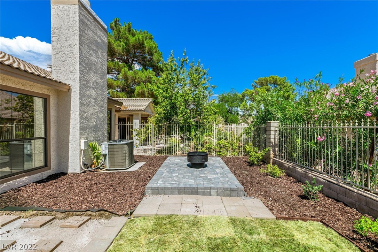
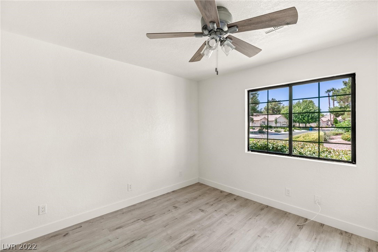
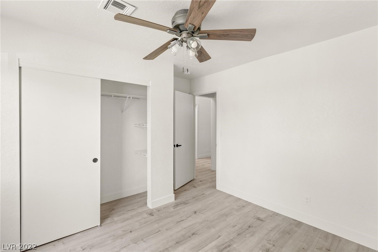
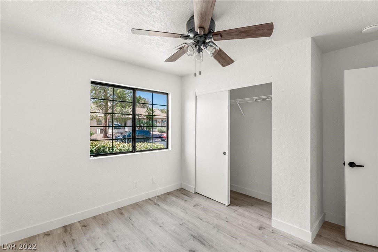
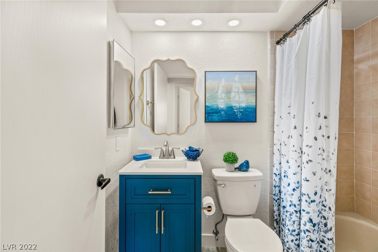
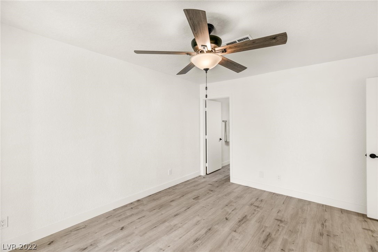
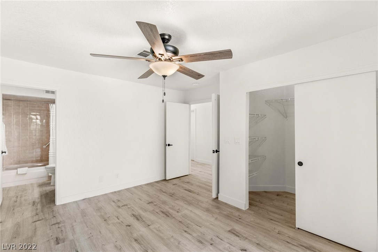
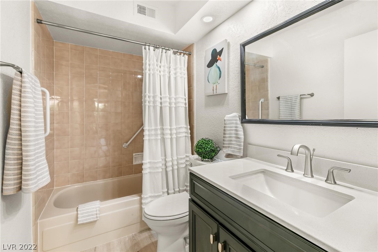
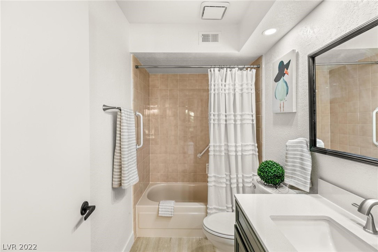
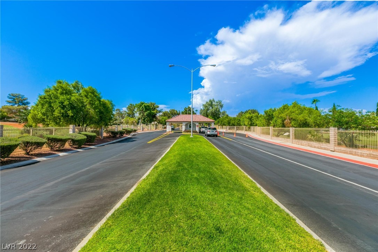
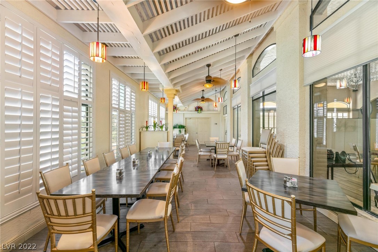
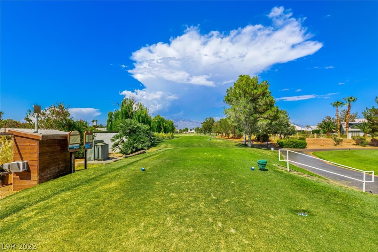
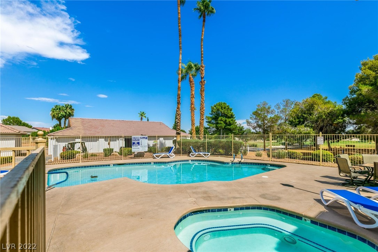
STUNNING and quaint fully remodeled home located behind the Guard Gated Golf Community of Los Prados. This magnificent property has been highly upgraded throughout and not one single detail has been missed! As you enter the front door you're immediately greeted by dramatic high vaulted ceilings, a free flowing floor plan, true pride of ownership and an abundance of natural light. Qualifying for residents and homeowners over the age of 55, in addition to a large fully landscaped backyard, all residents can enjoy multiple community pools and facilities including a wonderful, fun golf course in terrific condition, gym facilities, walking trails, and parks. **HOA covers community amenities, weekly landscaping, and exterior paint. Seller recently replaced AC and completed roof maintenance. THIS HOME IS AN ABSOLUTE MUST SEE ...

2
beds

2
baths

1,083 Sq.Ft. LIVING AREA

3,049 Sq.Ft. lot

John Sullivan

John Sullivan

Features & Amenities

Interior

  • total bedrooms2
  • Total bathrooms2
  • full bathrooms2
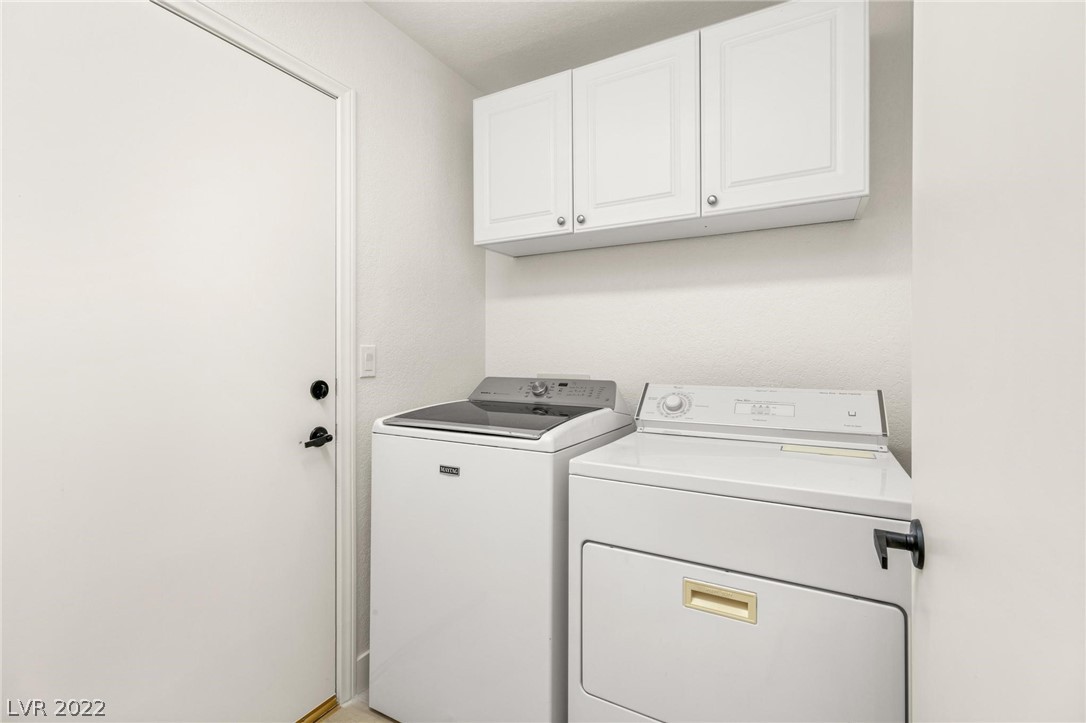
  • Laundry room Gas Dryer Hookup, Main Level, Laundry Room
  • Flooring Hardwood
  • Fireplace Gas, Glass Doors, Living Room
  • APPLIANCES Dryer, Dishwasher, Disposal, Gas Range, Microwave, Washer
  • other interior Features Bedroom on Main Level, Ceiling Fan(s), Primary Downstairs, Pot Rack

Area & Lot

  • Status Sold
  • Living Area1,083 Sq.Ft.
  • Lot Area3,049 Sq.Ft.
  • MLS® ID2431972
  • TypeTownhouse
  • YEAR BUILT1986
  • NeighborhoodRoseland
  • Architecture StylesOne Story
  • Elementary SchoolMay Ernest,May Ernest
  • Middle SchoolSwainston Theron
  • High SchoolShadow Ridge

Exterior

  • STORIES1
  • Garage Space1.0
  • water SourcePublic
  • utilitiesUnderground Utilities
  • PoolCommunity
  • roofPitched, Tile
  • lot featuresBack Yard, Desert Landscaping, Landscaped, Rocks, 1/4 Acre
  • parkingAttached, Garage, Garage Door Opener, Inside Entrance, Private
  • HEAT TYPECentral, Gas
  • AIR CONDITIONINGCentral Air, Electric
  • sewerPublic Sewer
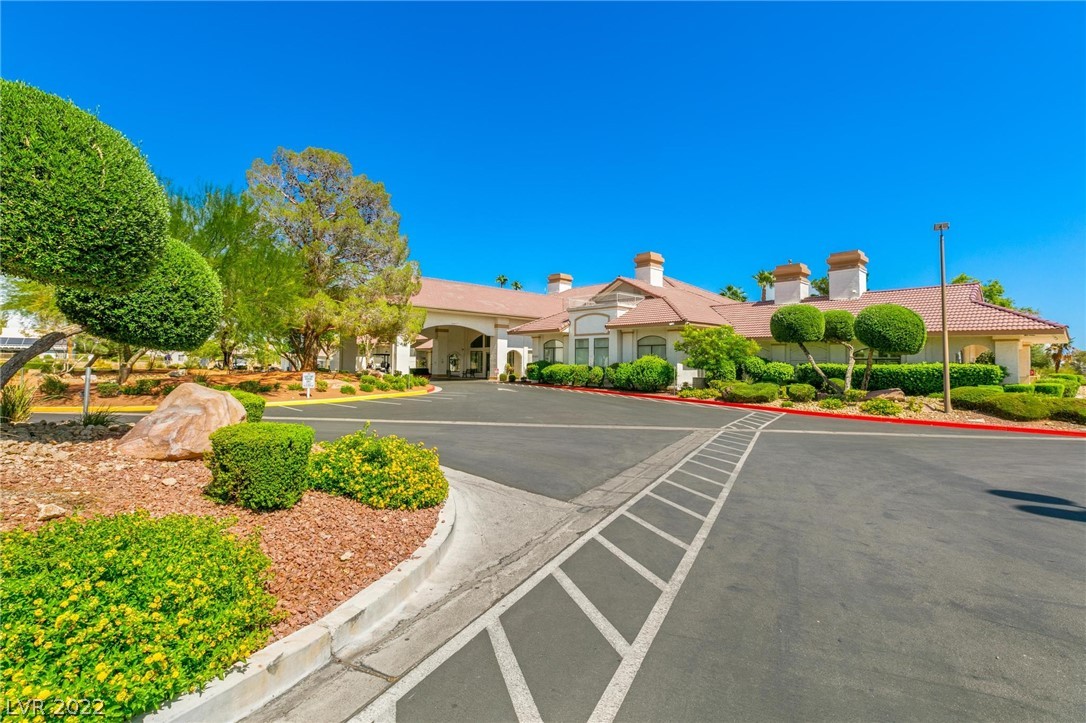
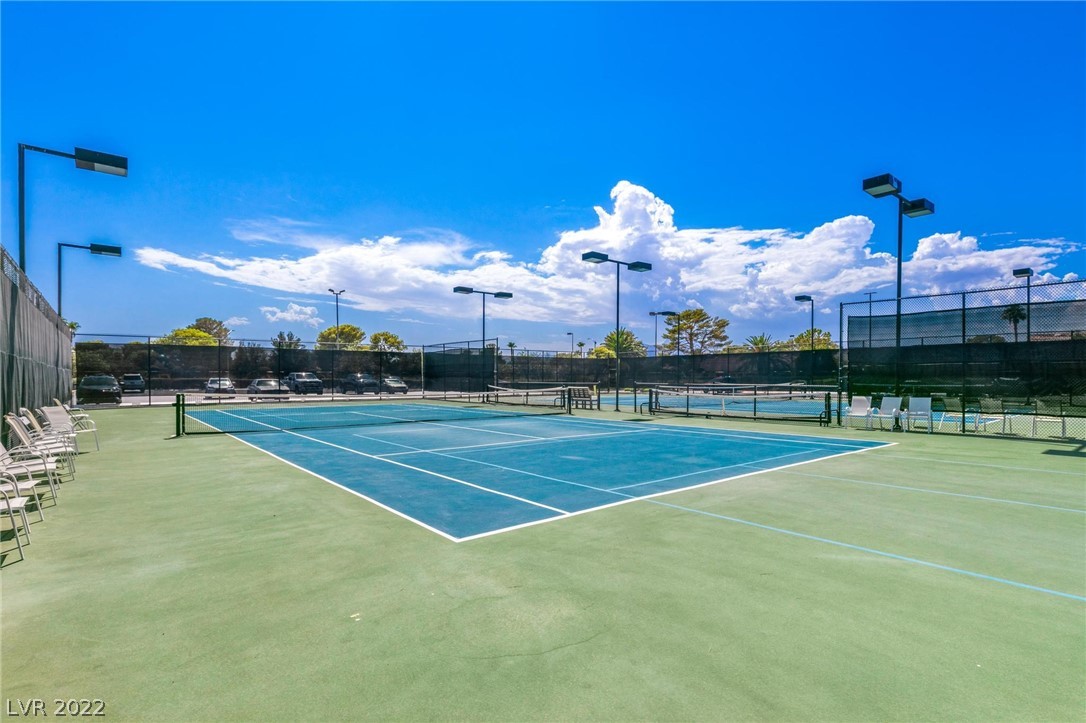
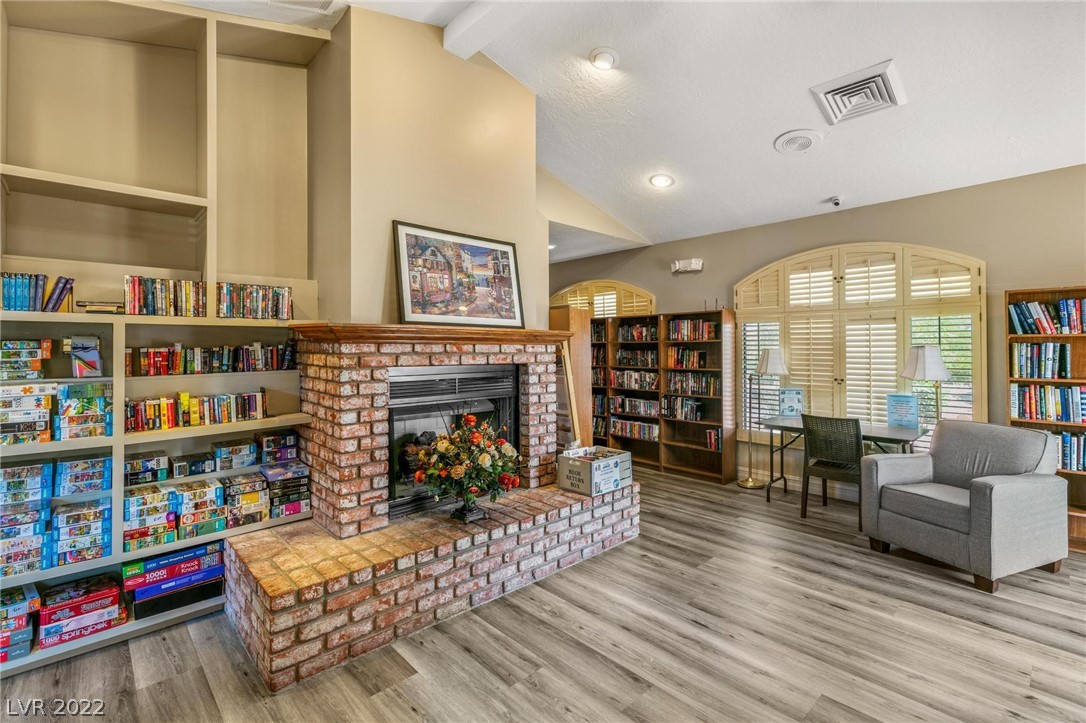
  • HOA AmenitiesCountry Club, Clubhouse, Fitness Center, Golf Course, Gated, Pool, Recreation Room, RV Parking, Guard, Spa/Hot Tub, Security, Tennis Court(s)
  • security FeaturesGated Community
  • other exterior FeaturesPorch, Patio, Private Yard

Financial

  • Sales Price$300,000
  • Real Estate Tax $974/yr
  • HOA $188/mo
View Virtual Tour

Roseland

Explore
Image Form

Follow Me on Instagram