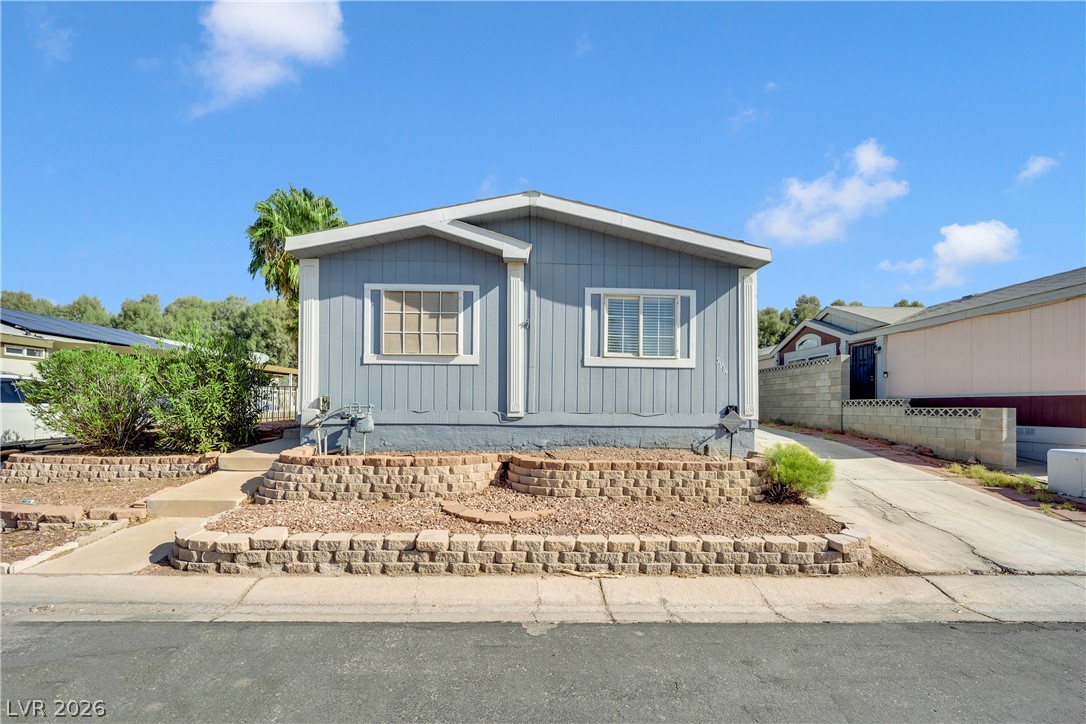
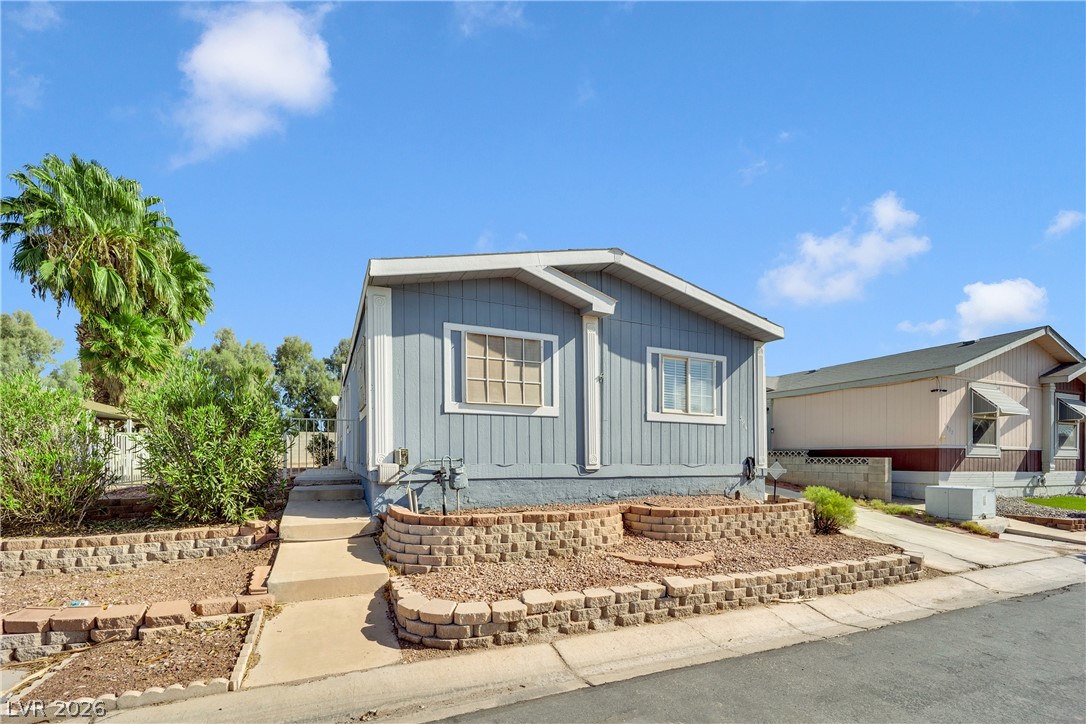
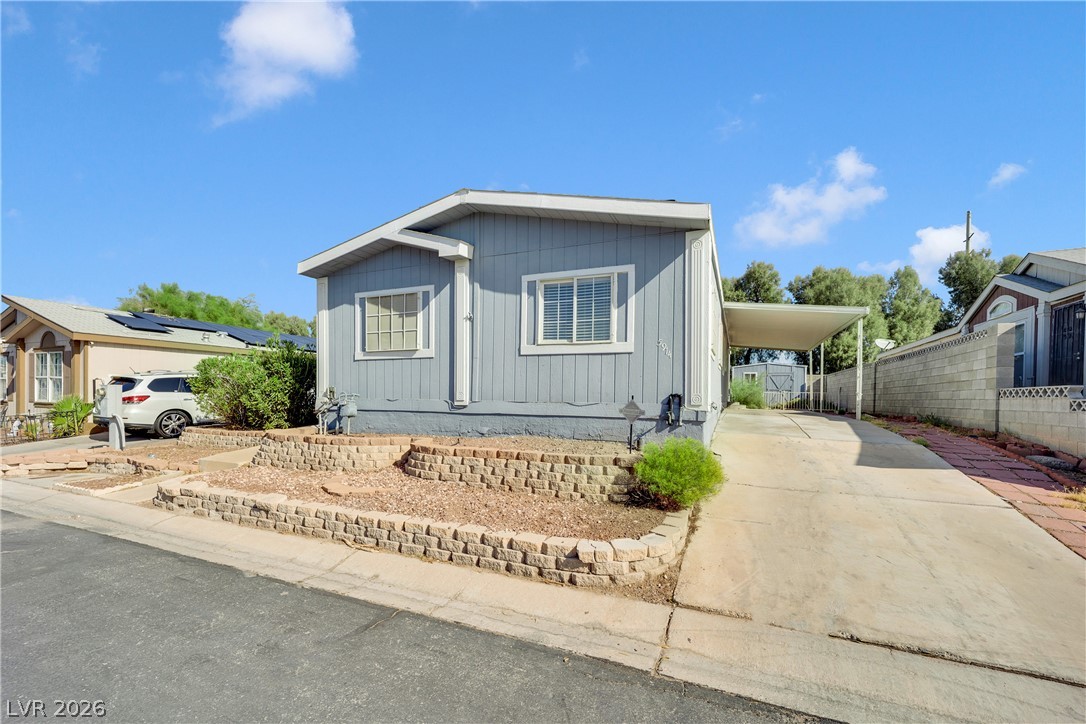
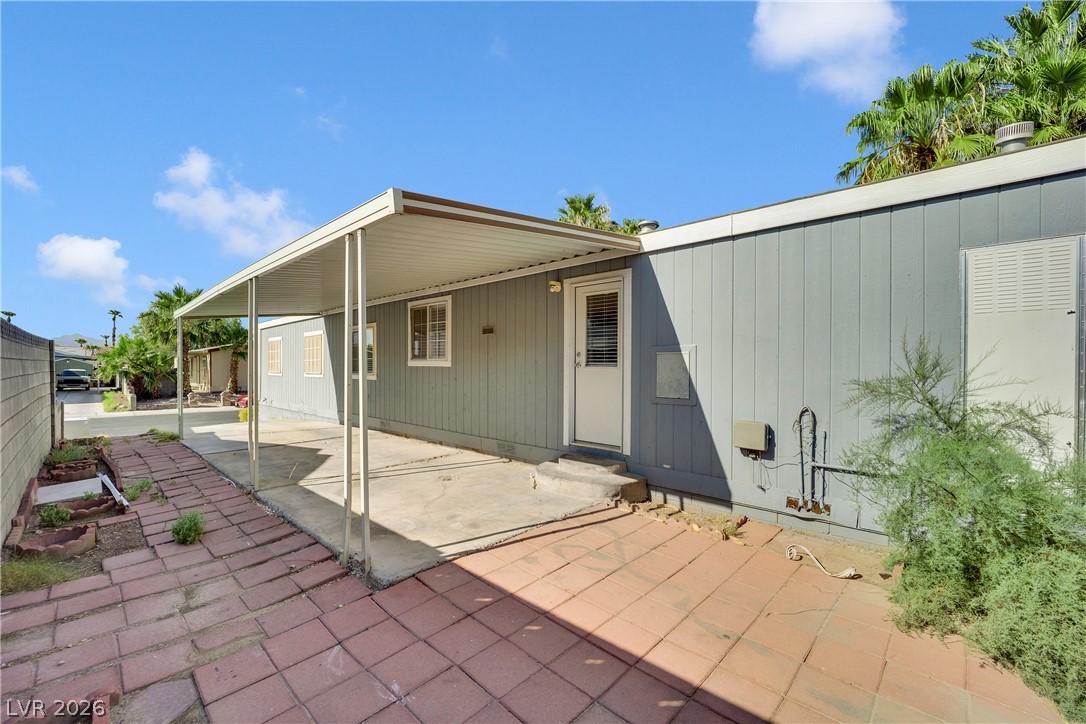
5914 Sassy Rose Drive
SEE ALL PHOTOS
5914 Sassy Rose Drive
Courtesy of Huntington & Ellis, A Real Est Brianna Graziano Listing Contact: (702) 972-6220 
For Sale

5914 Sassy Rose Drive

5914 Sassy Rose Drive, Las Vegas, NV 89122

$299,000
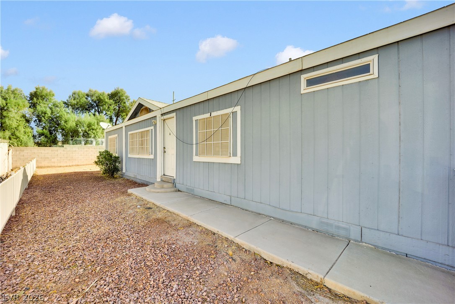
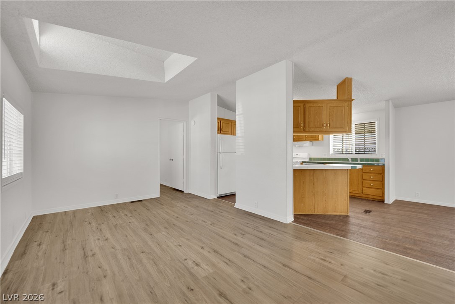
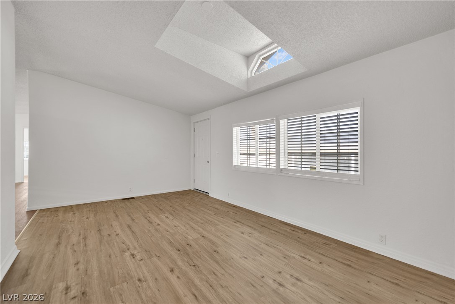
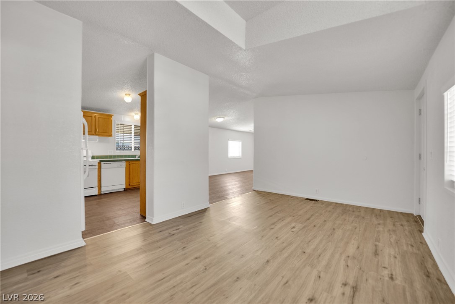
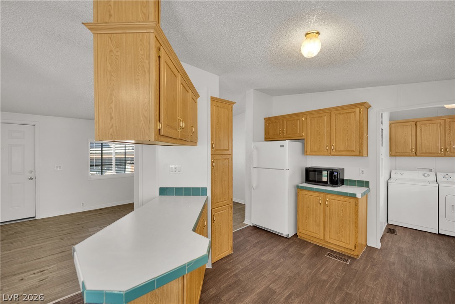
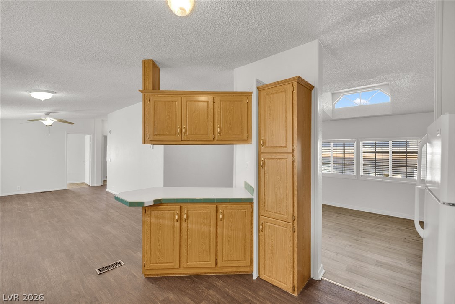
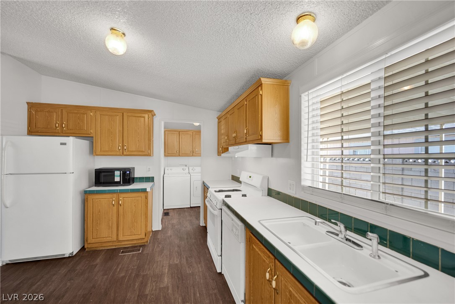
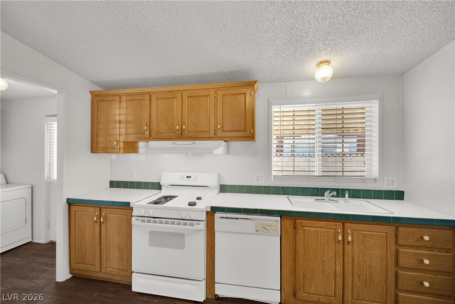
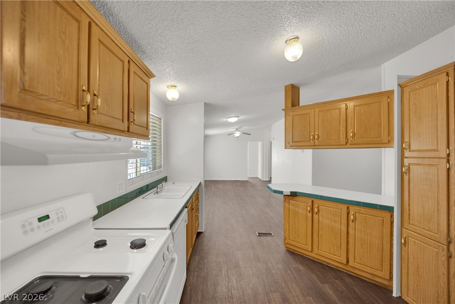
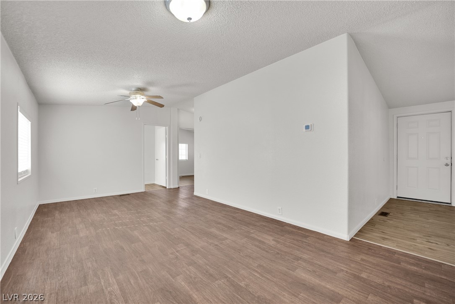
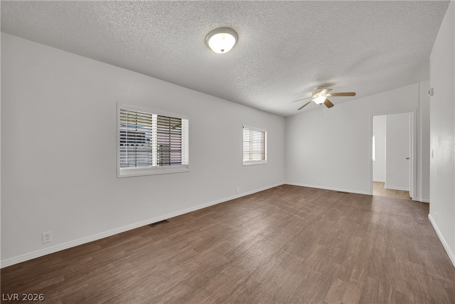
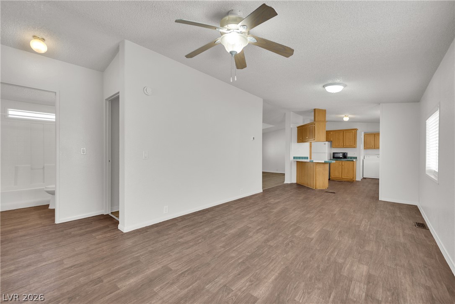
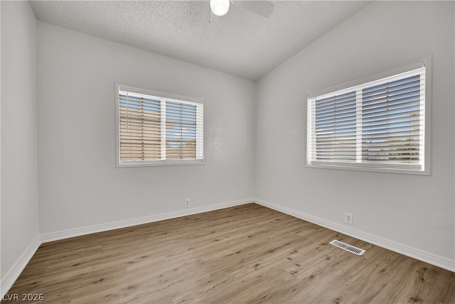
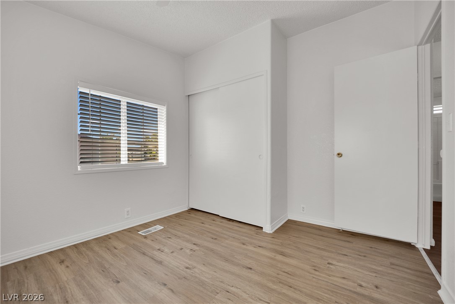
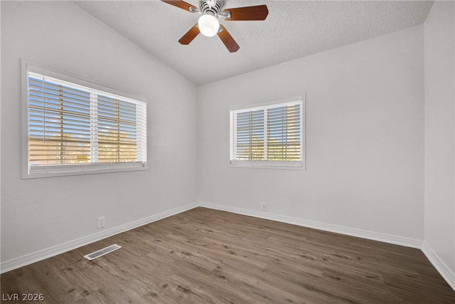
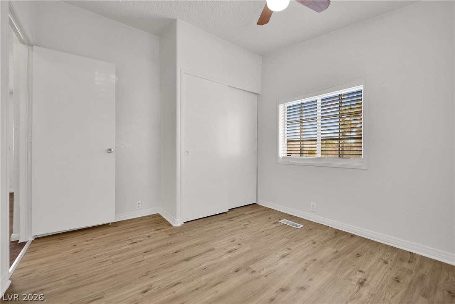
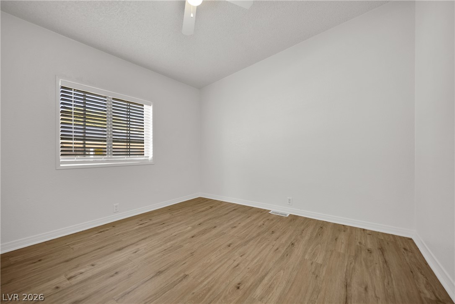
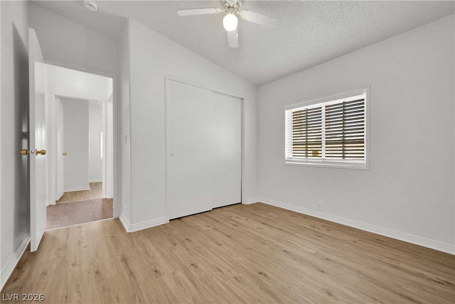
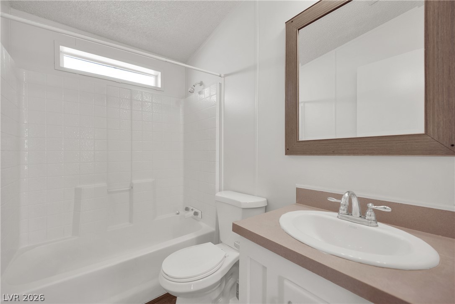
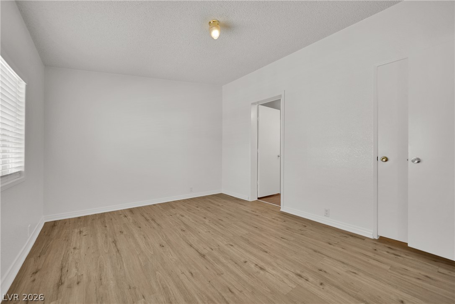
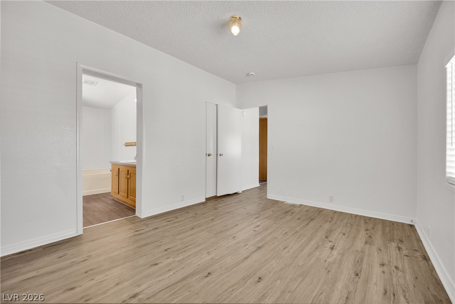
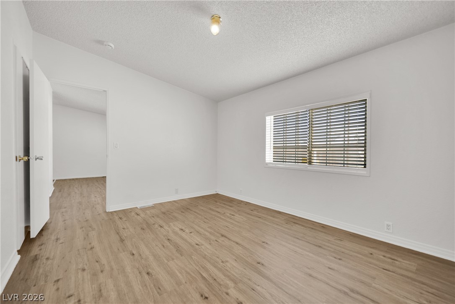
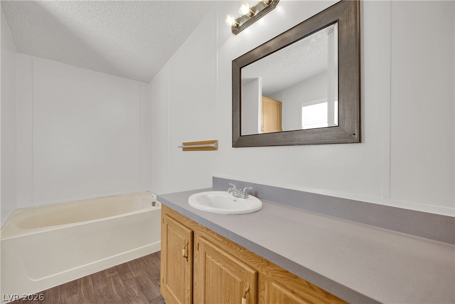
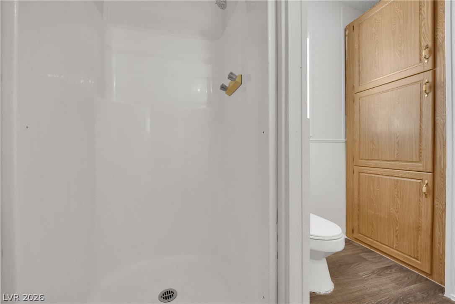
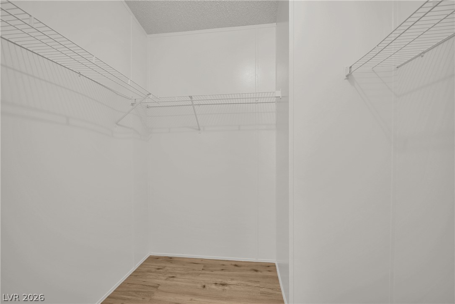
Welcome to 5914 Dzadzsy Rose Dr, a beautifully refreshed 4-bedroom, 2-bath home in the gated Rose Gardens Estates community. Offering approximately 1,440 square feet of comfortable living space, this home offers generous living space with four bedrooms, two full bathrooms, and a well-appointed kitchen with major appliances. The primary suite provides a comfortable retreat, while the additional bedrooms offer flexibility for guests, a home office, or everyday living.

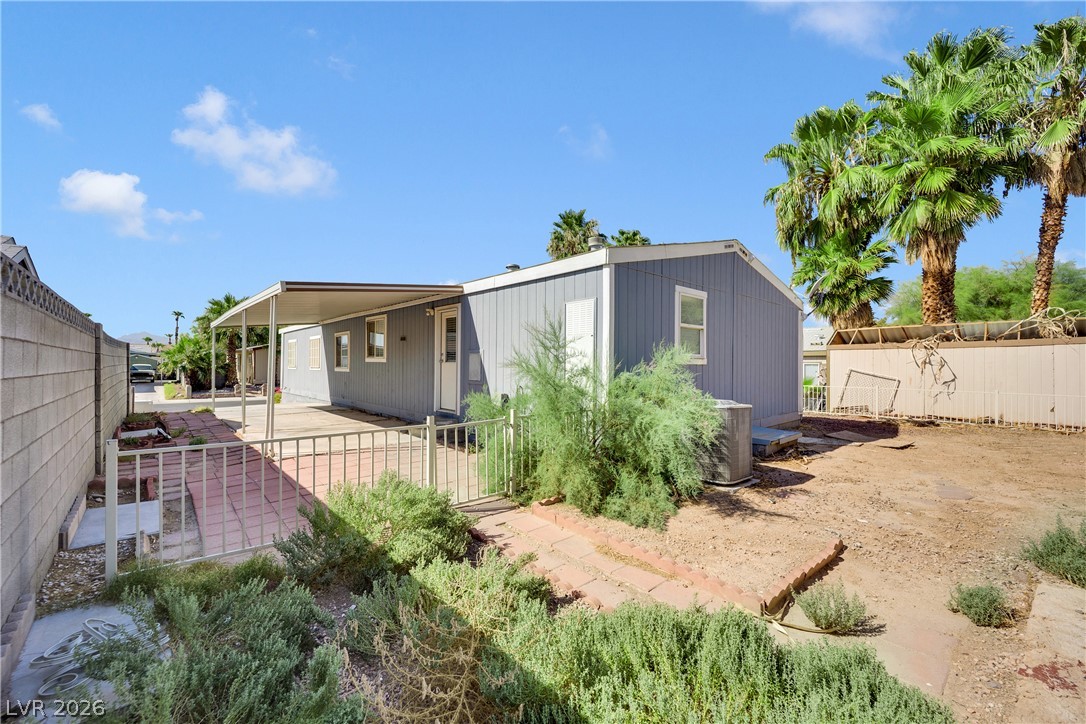
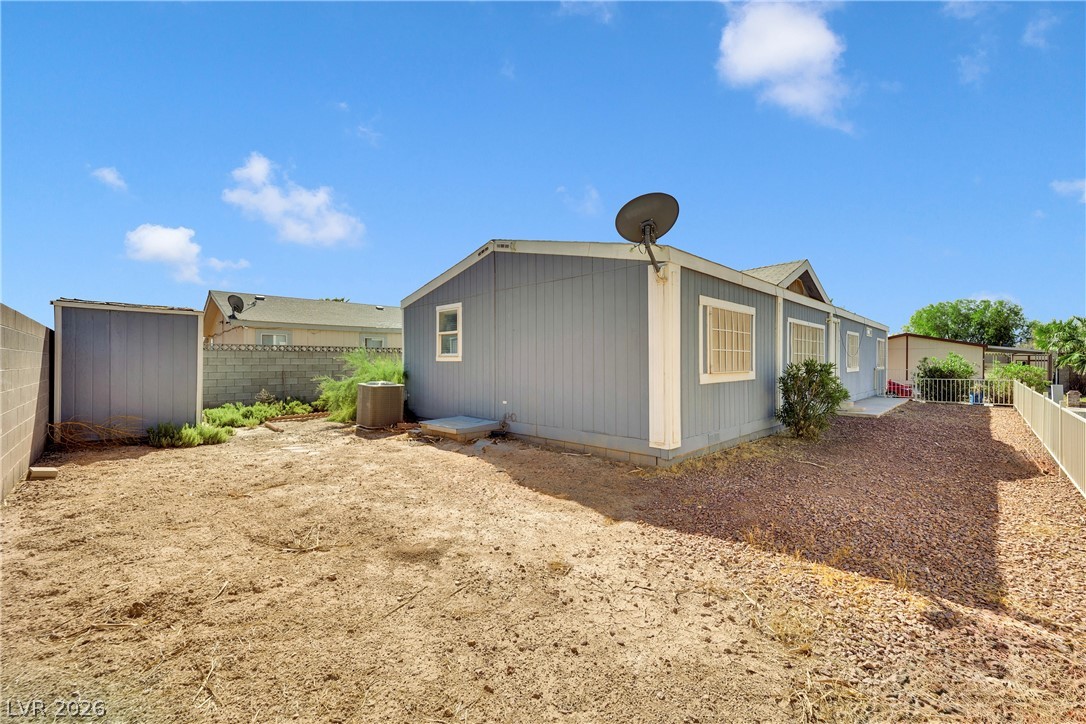
Outside, enjoy a private residential setting with covered parking and the convenience of a gated community. Ideally situated in the southeast Las Vegas area with convenient access to shopping, dining, parks, major roadways, and the many amenities throughout the valley.

A refreshed home, practical floor plan, and convenient location make 5914 Sassy Rose Dr an excellent opportunity for today's buyer.

4
beds

2
baths

1,440 Sq.Ft. LIVING AREA

4,792 Sq.Ft. lot

image

Schedule a Showing

We would love to show you our beautiful property. Please select your preferred date and time below. An agent will be in touch shortly to confirm your appointment.

Schedule a Showing

We would love to show you our beautiful property. Please select your preferred date and time below. An agent will be in touch shortly to confirm your appointment.

Thank you for your interest in 5914 Sassy Rose Drive, Las Vegas, NV 89122. We are reviewing your request and will be in touch shortly!
Brianna Graziano

Brianna Graziano

Features & Amenities

Interior

  • total bedrooms4
  • Total bathrooms2
  • full bathrooms2
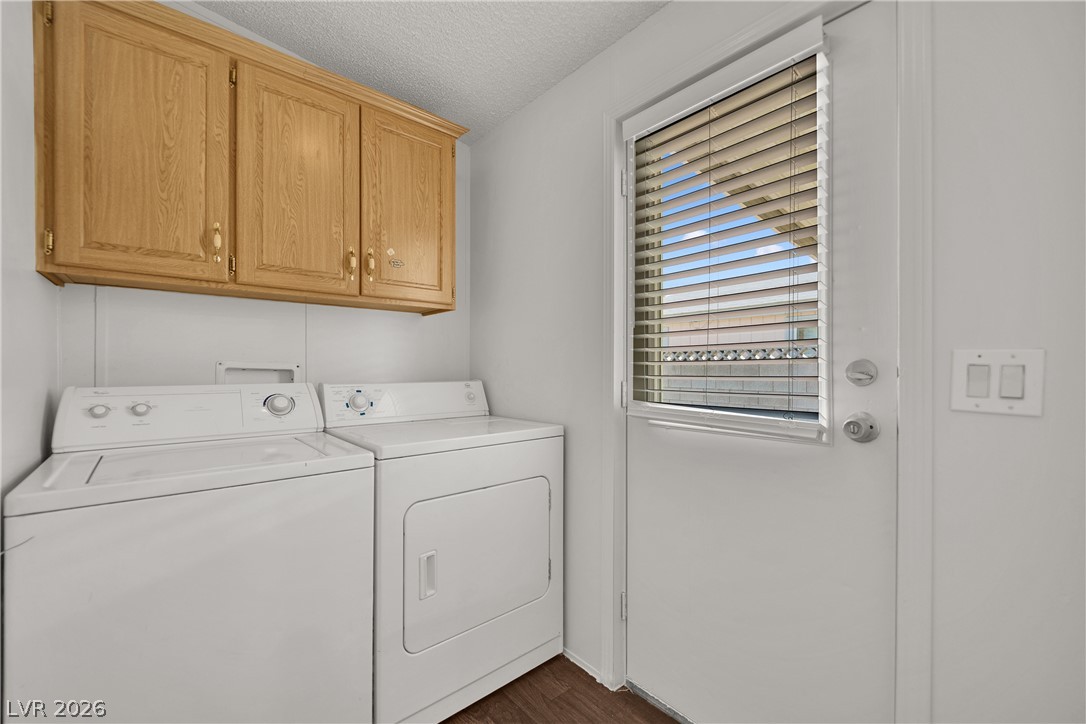
  • Laundry room Electric Dryer Hookup, Gas Dryer Hookup, Laundry Room
  • Flooring Laminate
  • APPLIANCES Dryer, Dishwasher, Disposal, Gas Range, Microwave, Refrigerator, Washer
  • other interior Features Bathroomon Main Level, Ceiling Fan(s), Primary Downstairs, Window Treatments

Area & Lot

  • Status For Sale
  • Living Area1,440 Sq.Ft.
  • Total Area1,440 Sq.Ft.
  • Lot Area4,792 Sq.Ft.
  • MLS® ID2813807
  • TypeManufactured-Mobile
  • YEAR BUILT1998
  • NeighborhoodWhitney Ranch
  • Architecture StylesManufactured Home, One Story
  • Elementary SchoolCunnngham,Cunnngham
  • Middle SchoolCortney Francis
  • High SchoolChaparral

Exterior

  • STORIES1
  • water SourcePublic
  • utilitiesUnderground Utilities
  • roofComposition, Shingle
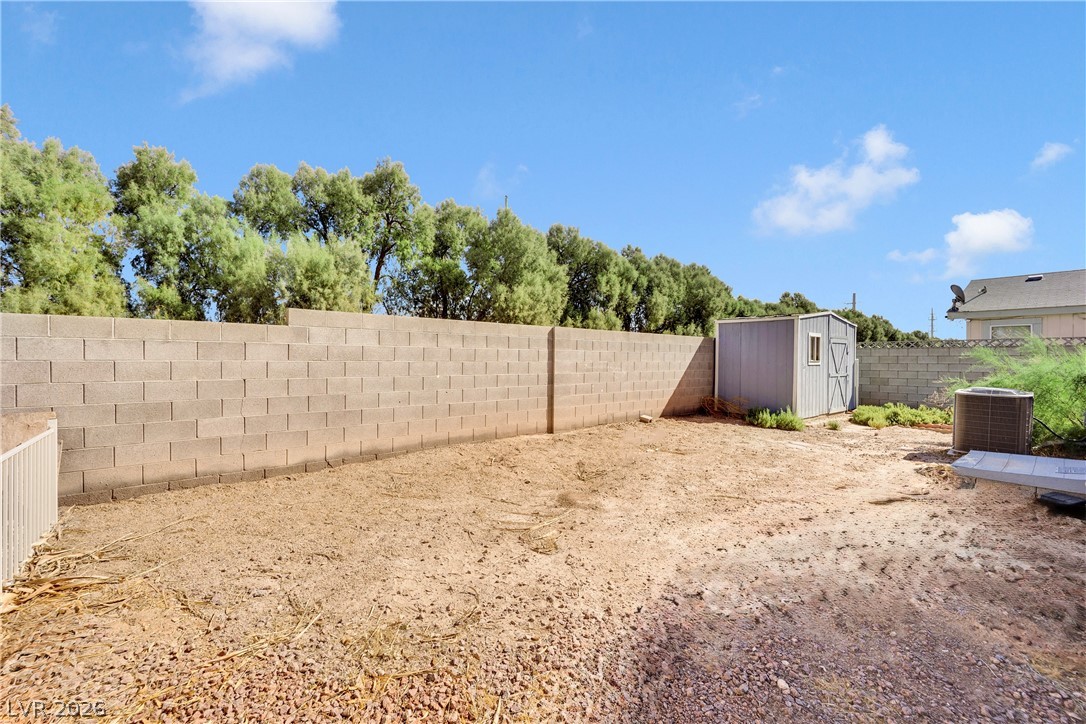
  • lot featuresDesert Landscaping, Landscaped, Rocks, 1/4 Acre
  • parkingAttached Carport, Open
  • HEAT TYPECentral, Gas
  • AIR CONDITIONINGCentral Air, Electric
  • sewerPublic Sewer
  • HOA AmenitiesGated
  • security FeaturesGated Community
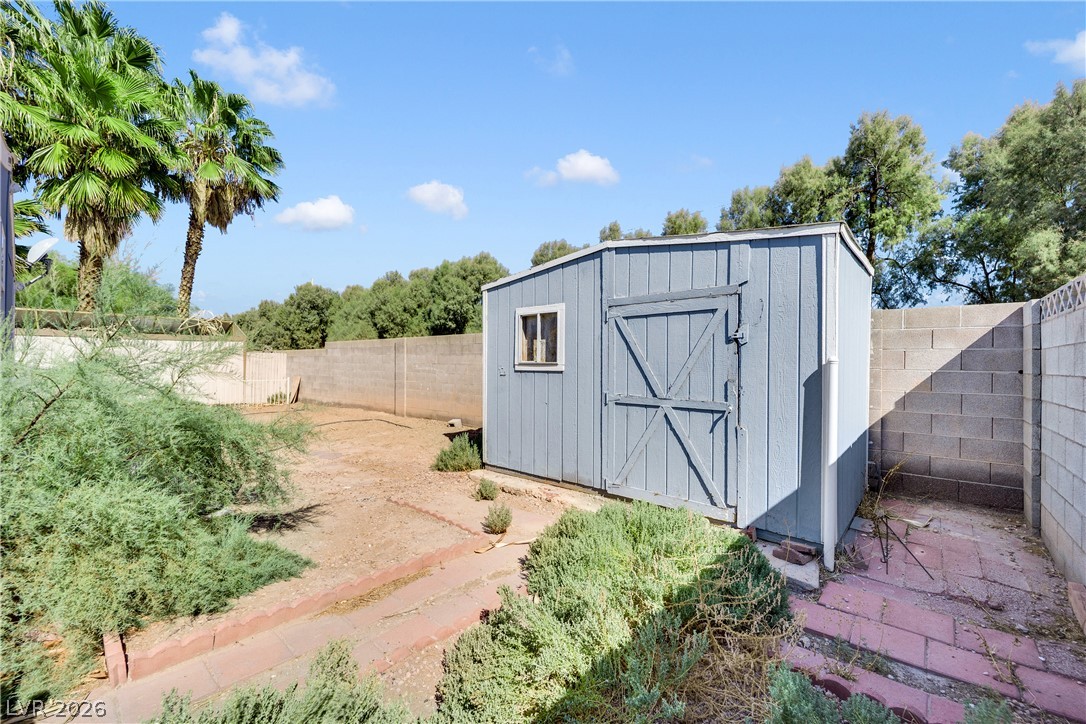
  • other exterior FeaturesPrivate Yard, Shed

Financial

  • Sales Price$299,000
  • Real Estate Tax $645/yr
  • HOA $80/mo
View Virtual Tour

Mortgage Calculator

Estimate your monthly mortgage payment, including the principal and interest, property taxes, and HOA. Adjust the values to generate a more accurate rate.
All estimates are provided for informational purposes only. Actual amounts may vary.
$0,000 Your Payment 20 15 65
$0,000 Your Payment

Whitney Ranch

Explore
Image Form

Follow Me on Instagram