6704 Crystal Run Lane
SEE ALL PHOTOS
6704 Crystal Run Lane
Courtesy of Huntington & Ellis, A Real Est Samantha Couvrette Listing Contact: (702) 580-4477 
Sold

6704 Crystal Run Lane

6704 Crystal Run Lane, Las Vegas, NV 89122

$355,000
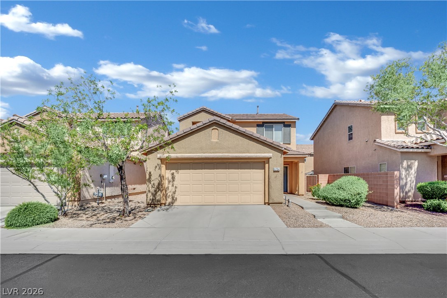
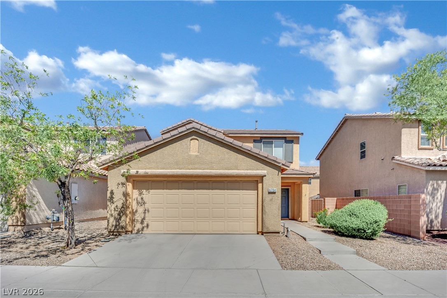
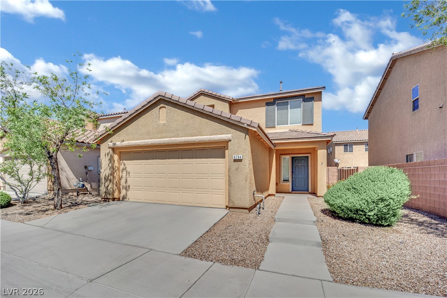
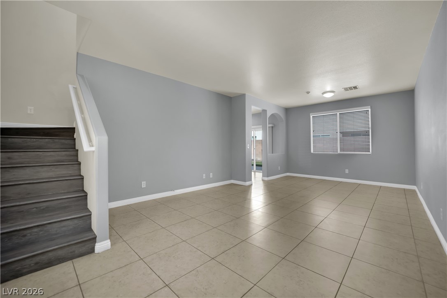
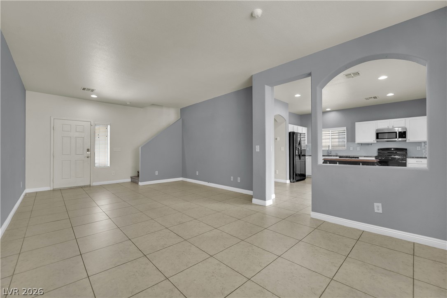
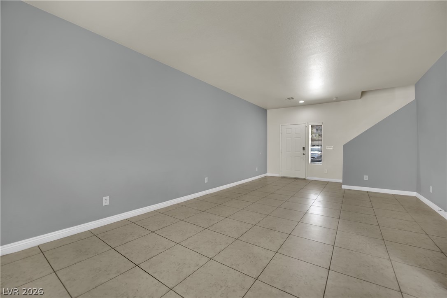
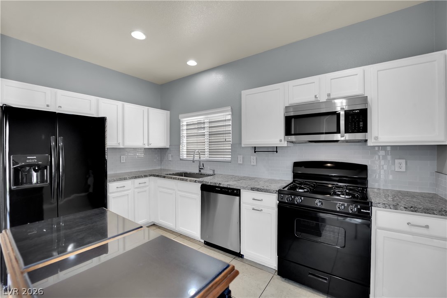
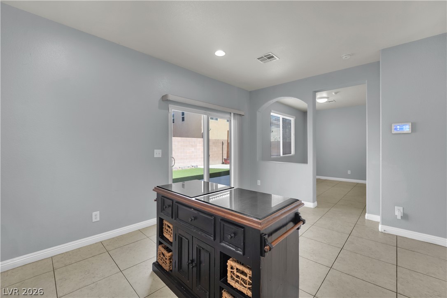
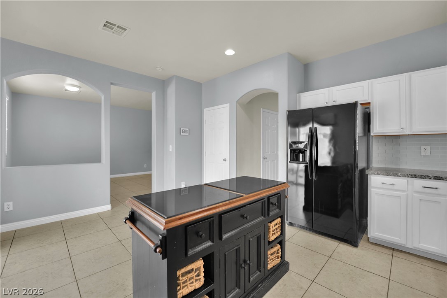
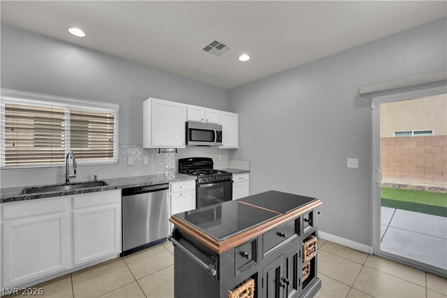
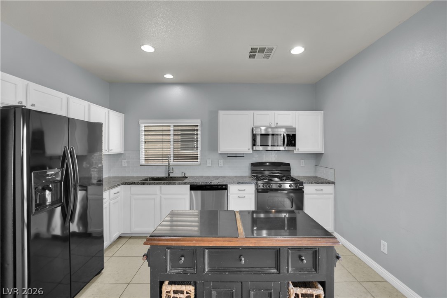
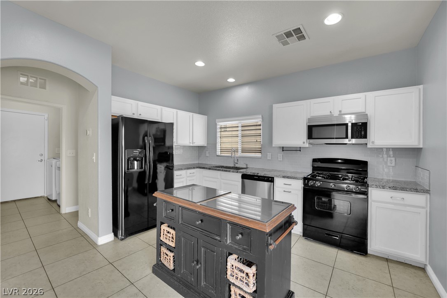
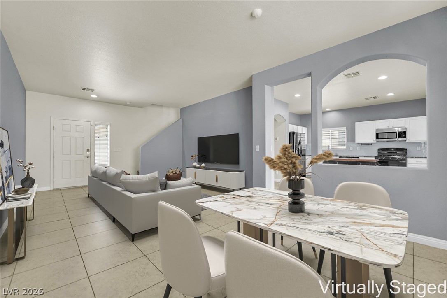
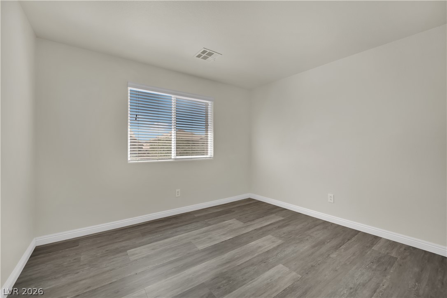
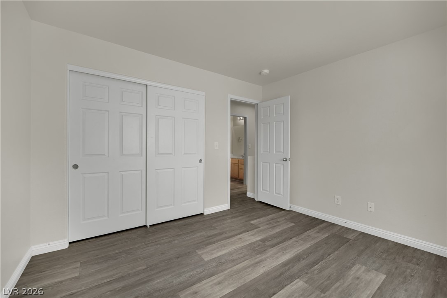
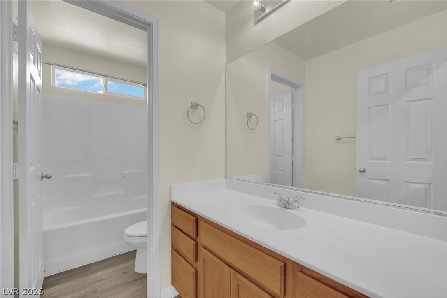
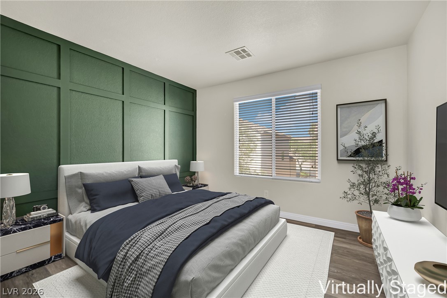
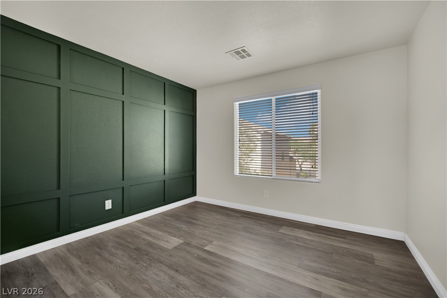
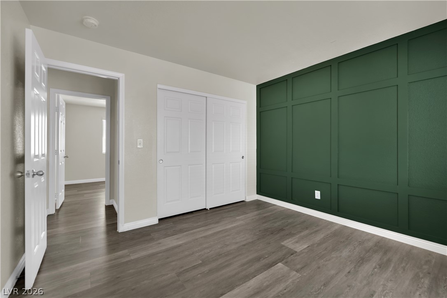
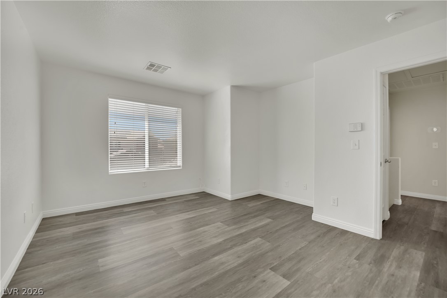
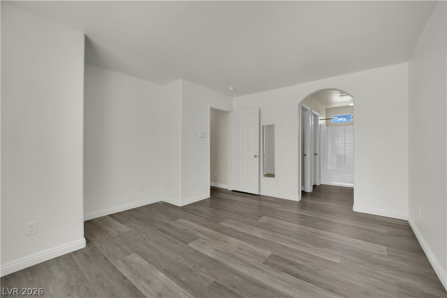
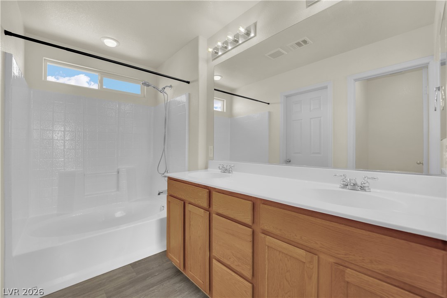
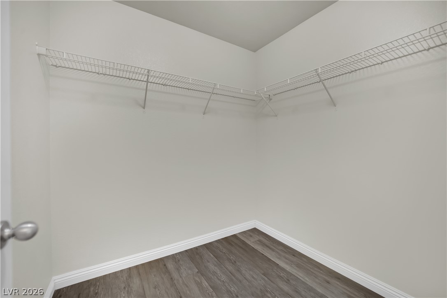
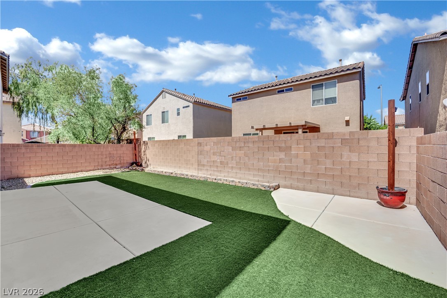
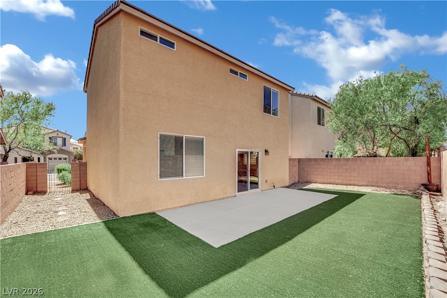
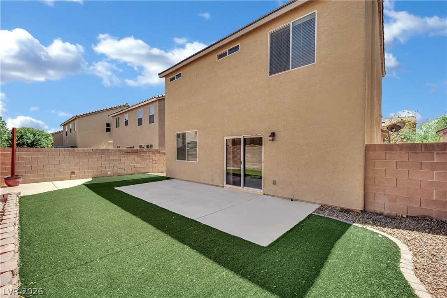
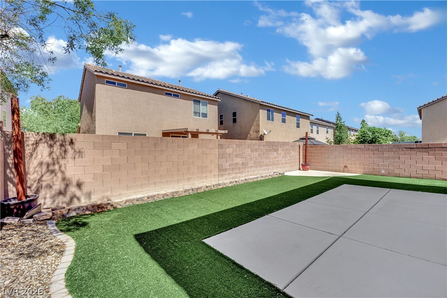
Welcome home! This charming 3 bedroom home is beautifully maintained in a desirable Las Vegas location. This home features a functional and open layout with spacious living areas, abundant natural light, and a seamless flow perfect for both everyday living and entertaining. The kitchen is quipped with newer appliances, ample cabinetry and counter space, opening to the dining and living areas. The primary suite is generously sized with a private en-suite bathroom, while the secondary bedrooms provide flexibility for guests, a home office, or additional living needs. The generously sized backyard offers a low-maintenance outdoor space with ample potential to customize and make your own. Conveniently located near shopping, dining, parks, and freeway access, this home is a great opportunity for both homeowners and investors alike.

3
beds

3
baths

1,484 Sq.Ft. LIVING AREA

3,485 Sq.Ft. lot

Samantha Couvrette

Samantha Couvrette

Features & Amenities

Interior

  • total bedrooms3
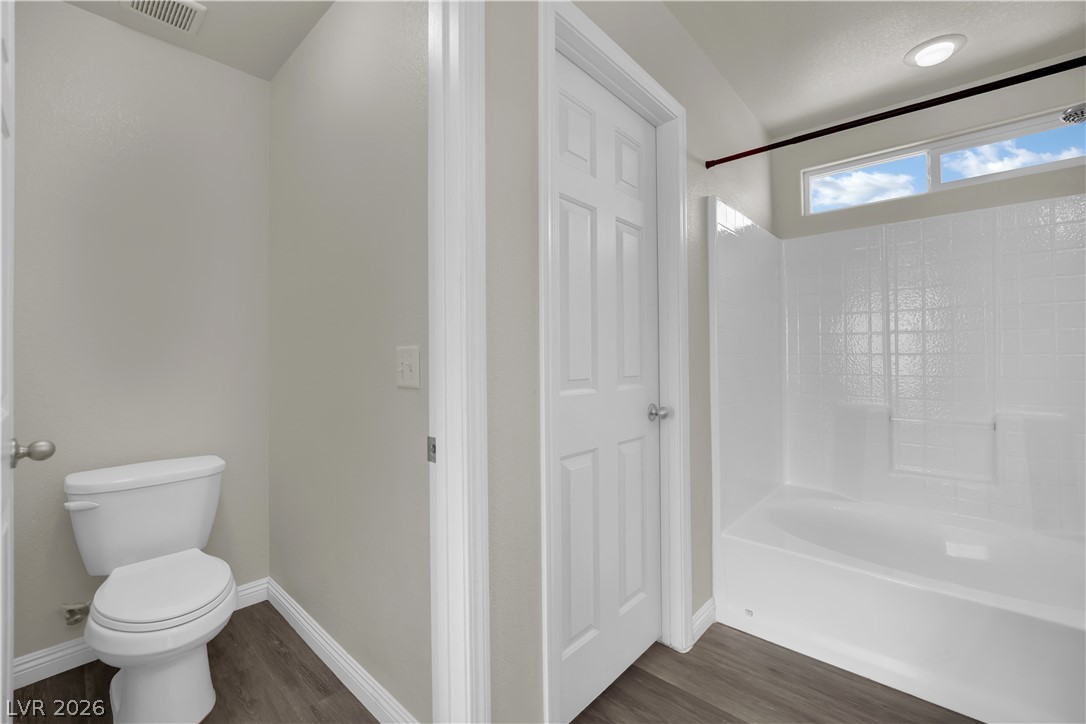
  • Total bathrooms3
  • full bathrooms2
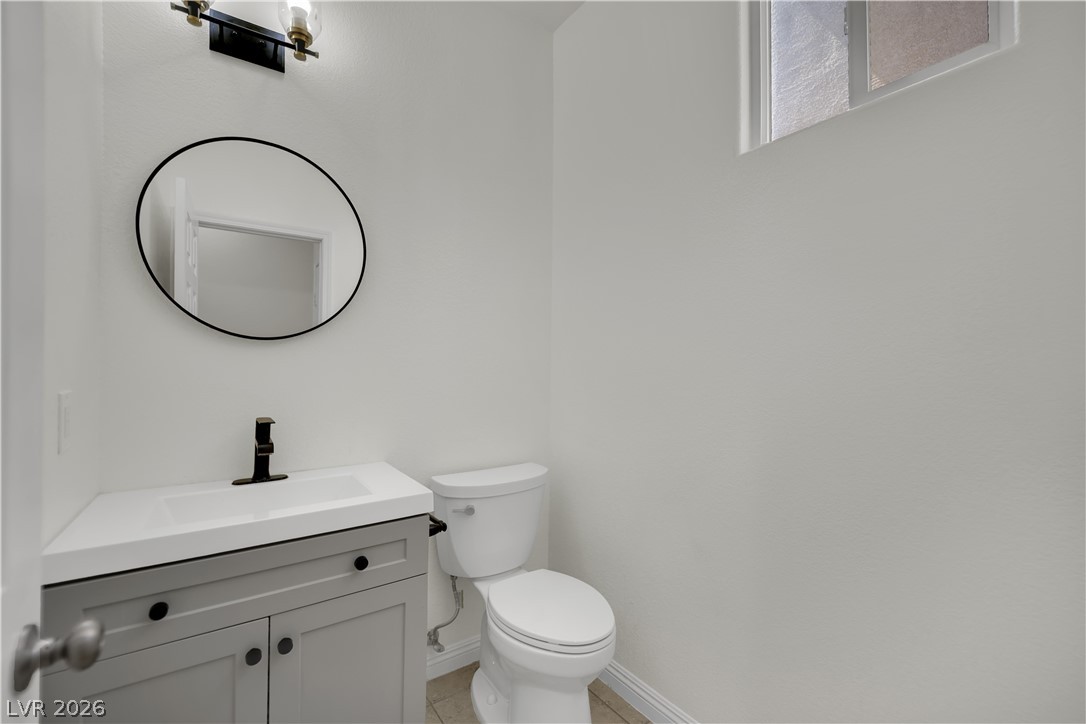
  • half bathroom1
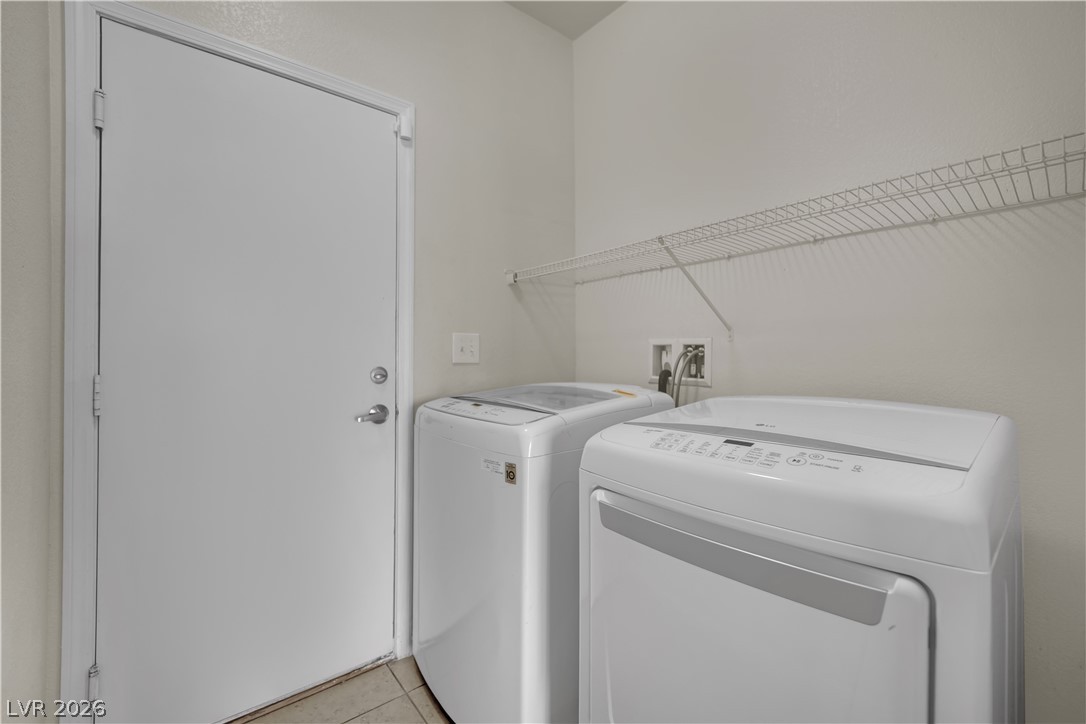
  • Laundry room Gas Dryer Hookup, Laundry Room
  • Flooring Carpet, Tile
  • APPLIANCES Dishwasher, Disposal, Gas Range, Microwave
  • other interior Features Window Treatments

Area & Lot

  • Status Sold
  • Living Area1,484 Sq.Ft.
  • Total Area1,484 Sq.Ft.
  • Lot Area3,485 Sq.Ft.
  • MLS® ID2770765
  • TypeResidential
  • YEAR BUILT2010
  • NeighborhoodWhitney Ranch
  • Architecture StylesTwo Story
  • Elementary SchoolJosh, Stevens,Josh, Stevens
  • Middle SchoolCortney Francis
  • High SchoolBasic Academy

Exterior

  • STORIES2
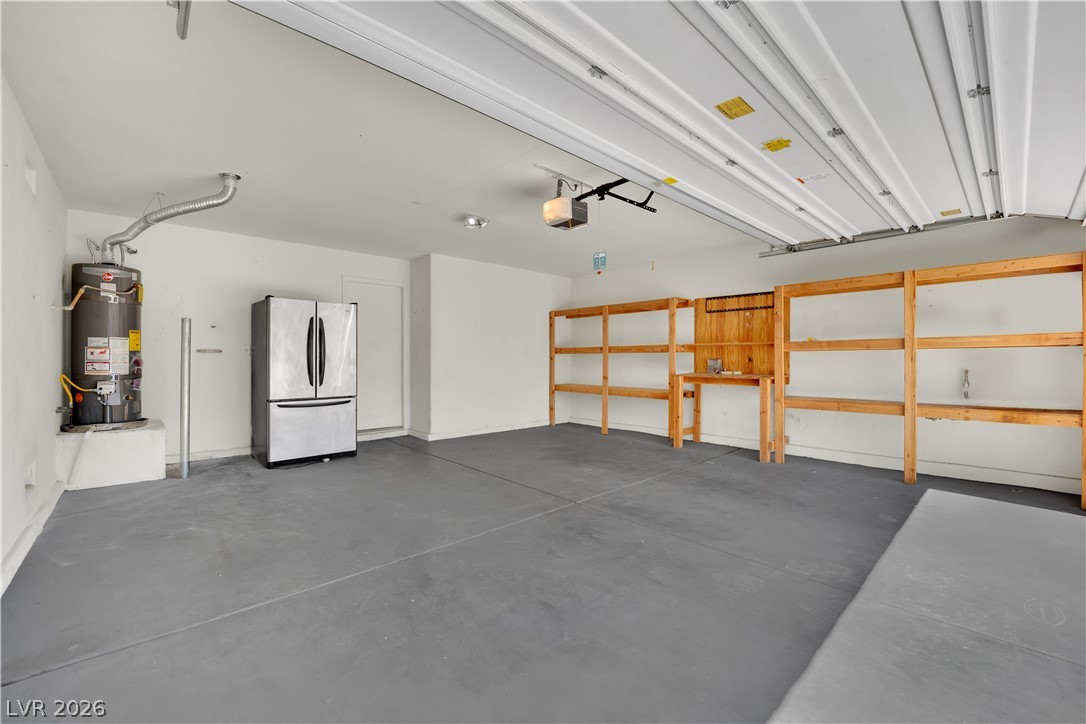
  • Garage Space2.0
  • water SourcePublic
  • utilitiesUnderground Utilities
  • PoolCommunity
  • roofTile
  • lot featuresLandscaped, 1/4 Acre
  • parkingAttached, Garage, Inside Entrance, Private
  • HEAT TYPECentral, Gas
  • AIR CONDITIONINGCentral Air, Electric
  • sewerPublic Sewer
  • HOA AmenitiesGated, Pool, Spa/Hot Tub
  • security FeaturesGated Community
  • other exterior FeaturesPrivate Yard

Financial

  • Sales Price$355,000
  • Real Estate Tax $1,934/yr
  • HOA $315/3 mos
View Virtual Tour

Whitney Ranch

Explore
Image Form

Follow Me on Instagram