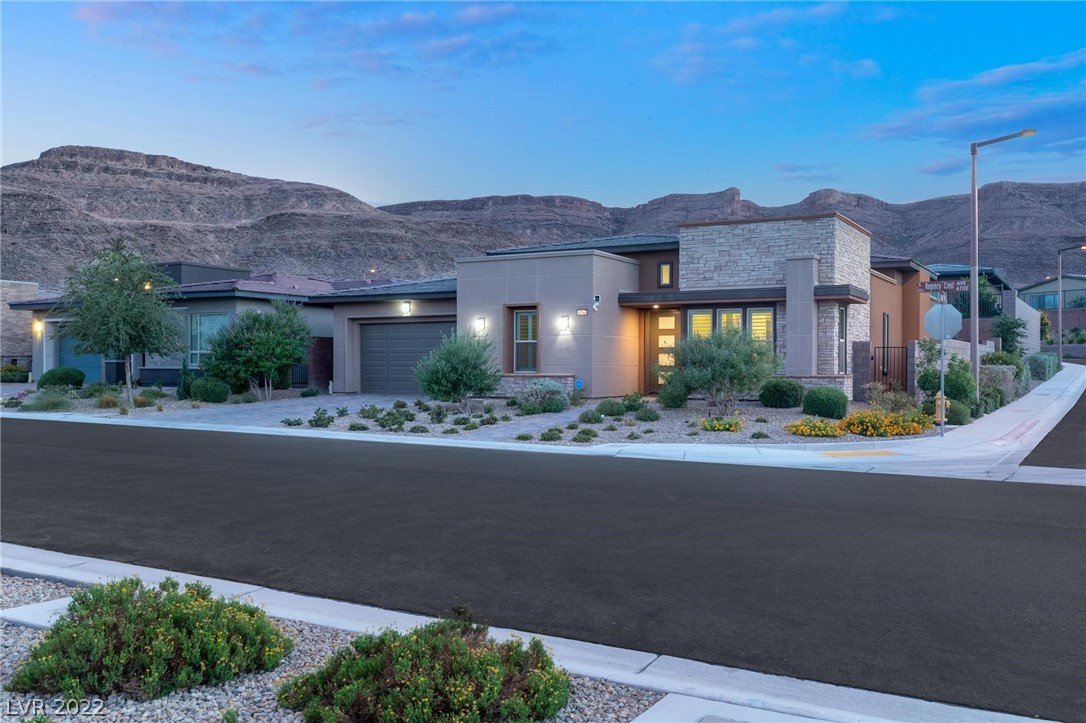
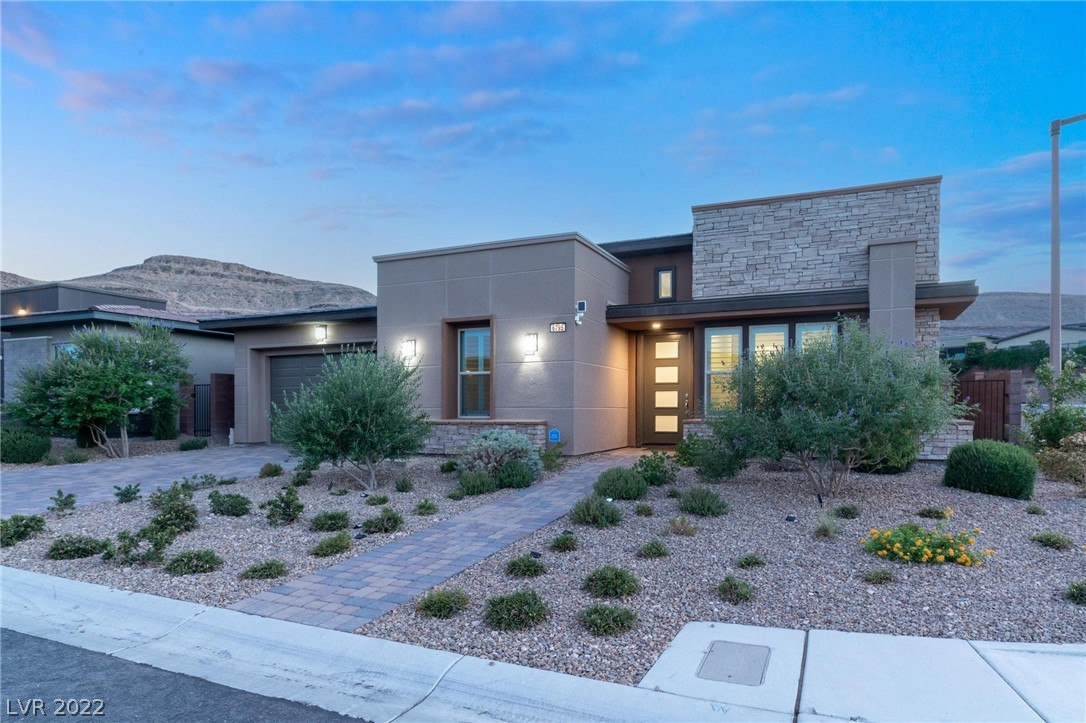
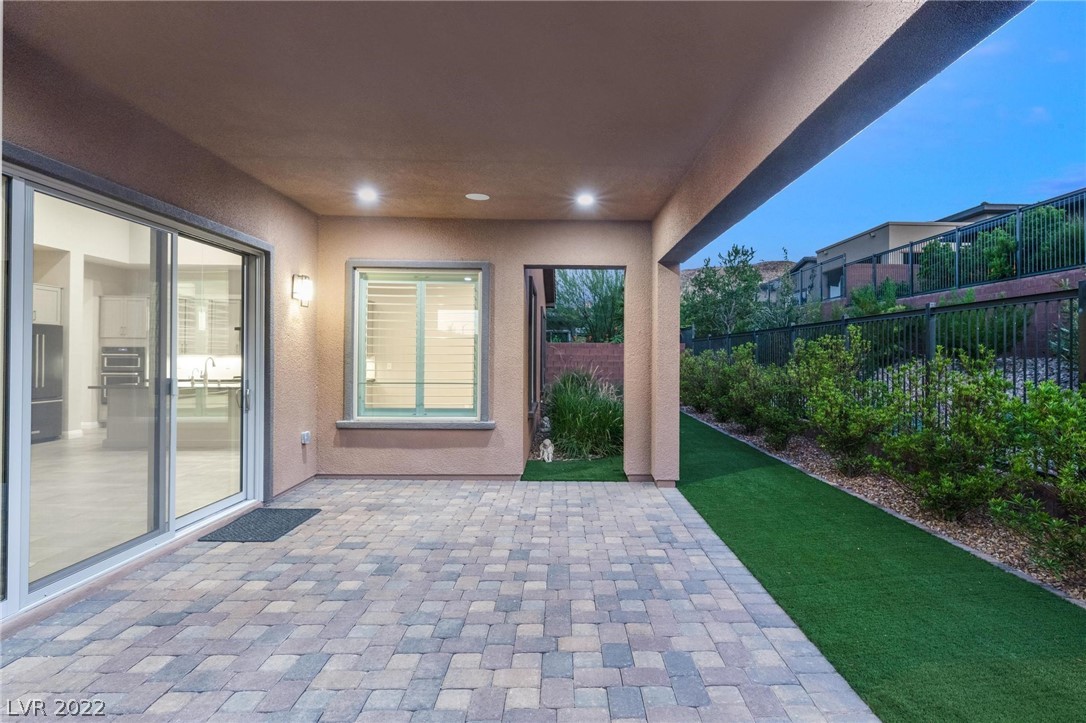
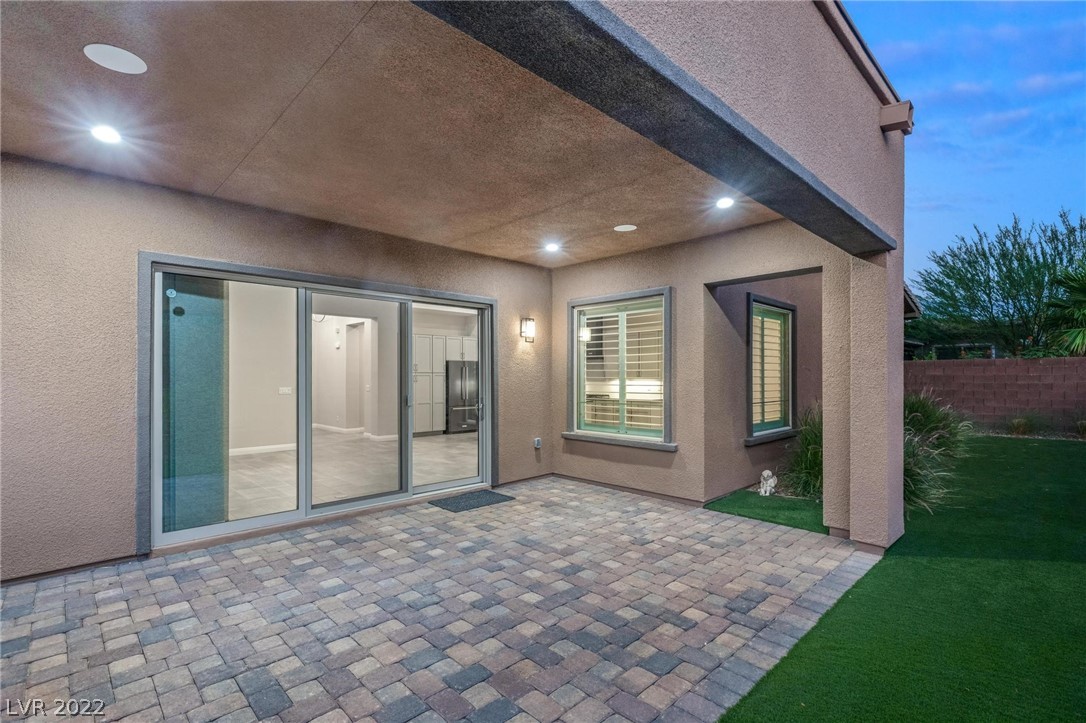
6795 Regency Crest Avenue
SEE ALL PHOTOS
6795 Regency Crest Avenue
Sold

6795 Regency Crest Avenue

6795 Regency Crest Avenue, Las Vegas, NV 89148

$880,000

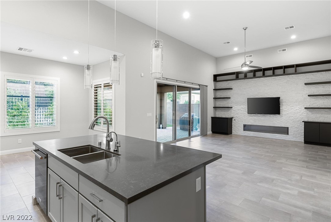
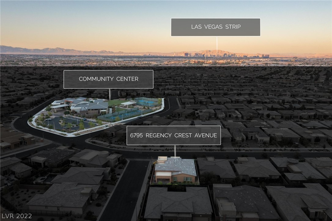
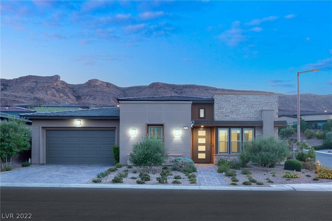
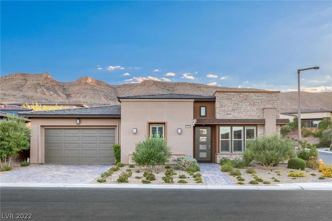
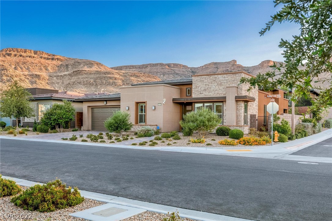
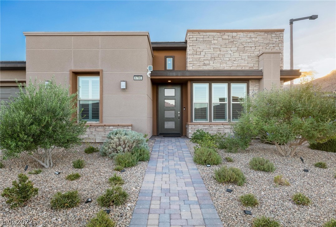
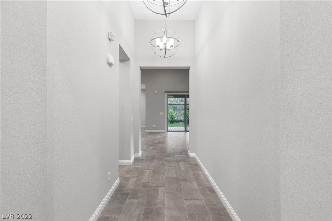
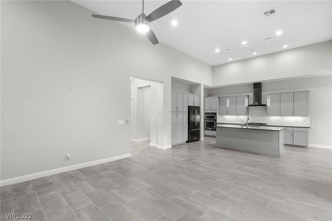
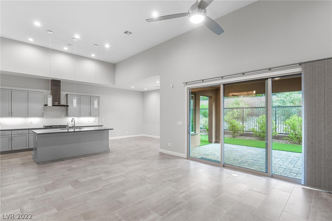
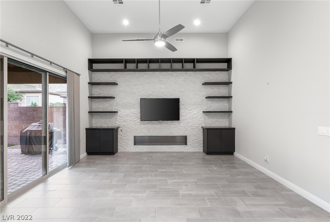
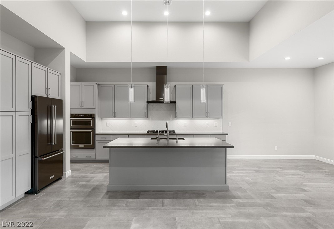
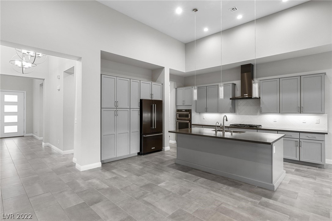
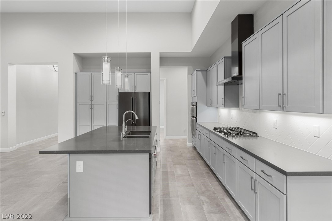
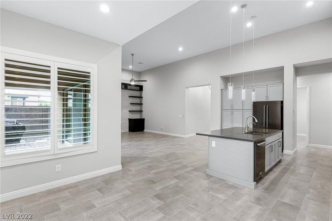
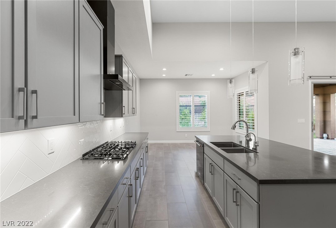
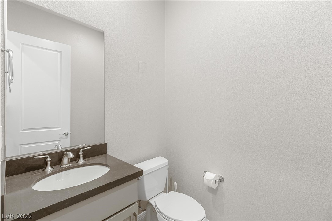
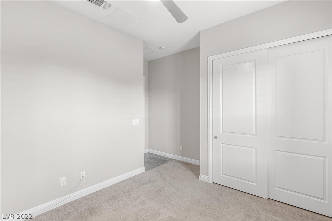
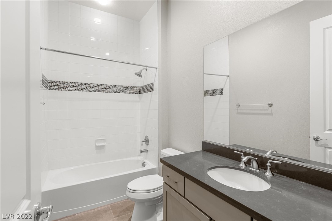
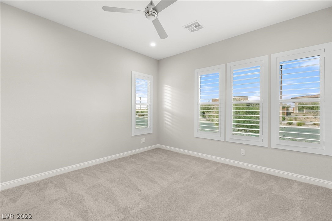
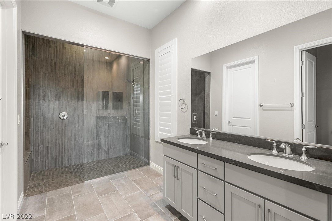
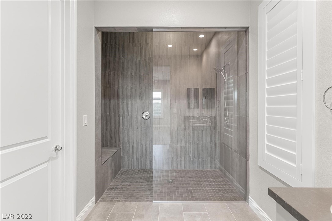
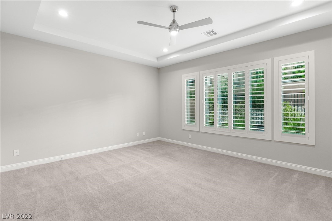
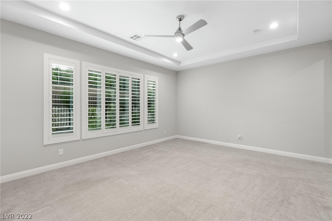
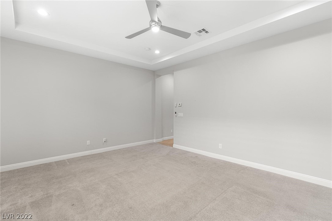
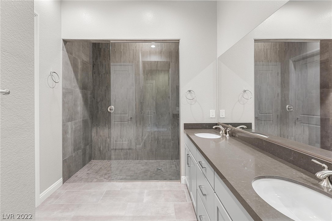
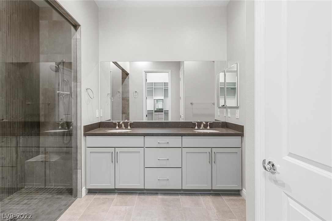
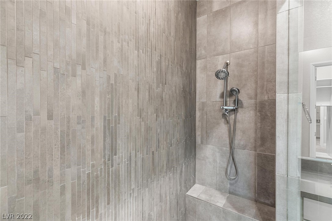
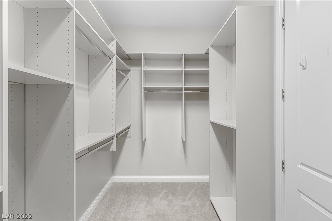
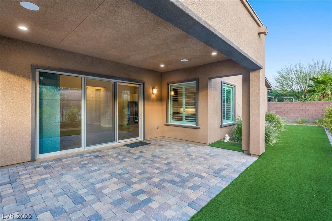
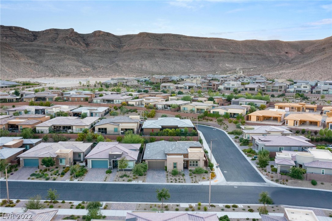
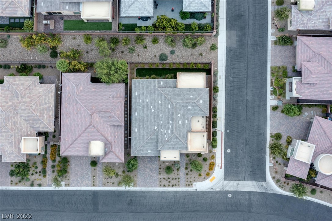
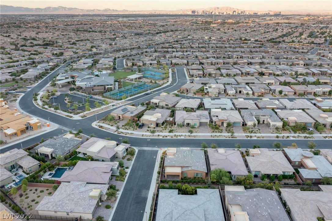
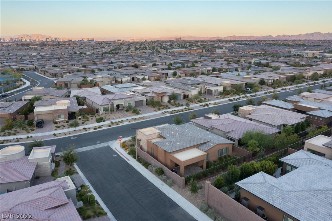
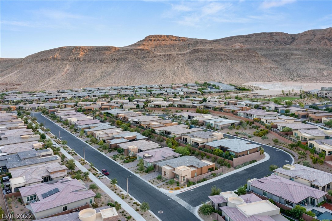
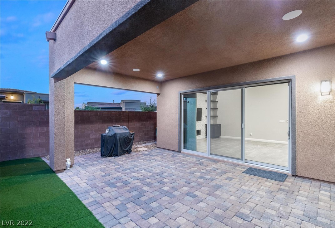
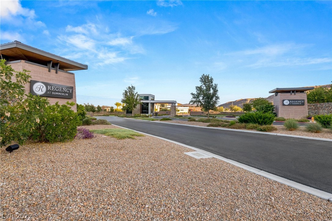
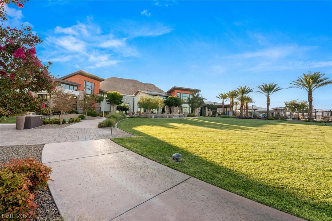
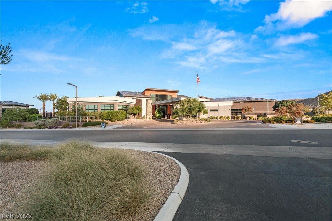
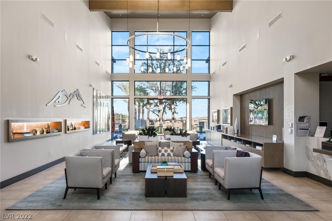
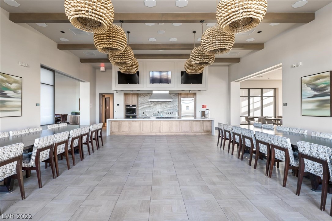
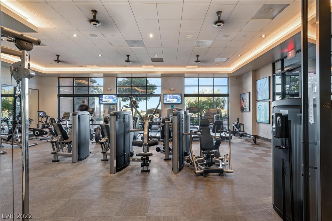
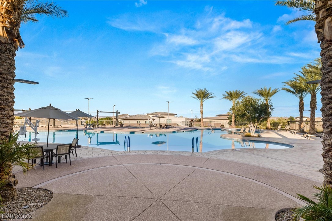
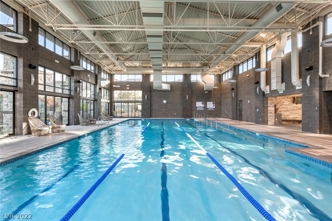
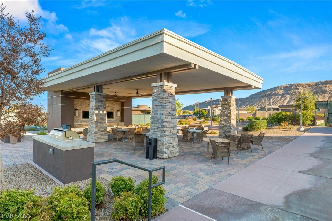
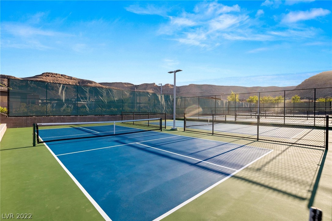
Move in ready single story, 3 bedroom home located in the guard gated 55+ adult Toll Brothers community of Regency! This gorgeous home features wonderful upgrades including porcelain tile throughout the living areas, high ceilings in the family room and kitchen and a stone accent wall with built-ins in the family room. The kitchen boasts modern gray cabinets, quartz counters, tile backsplash and black stainless appliances. The open floor plan is perfect for entertaining. All three bedrooms have ensuite bathrooms, with a separate powder room for guests. The primary bedroom is accented by a tray ceiling and the bath has an oversized walk in shower and custom closet. You'll love the amenities offered in the community, including a fitness room, indoor lap pool, outdoor community pool, tennis courts and so much more! Schedule your tour to see the home today! The best value home in the Regency at $384 sq ft for the 3 Bedroom model.

3
beds

4
baths

2,410 Sq.Ft. LIVING AREA

6,098 Sq.Ft. lot

Craig Tann

Craig Tann

Features & Amenities

Interior

  • total bedrooms3
  • Total bathrooms4
  • full bathrooms3
  • half bathroom1
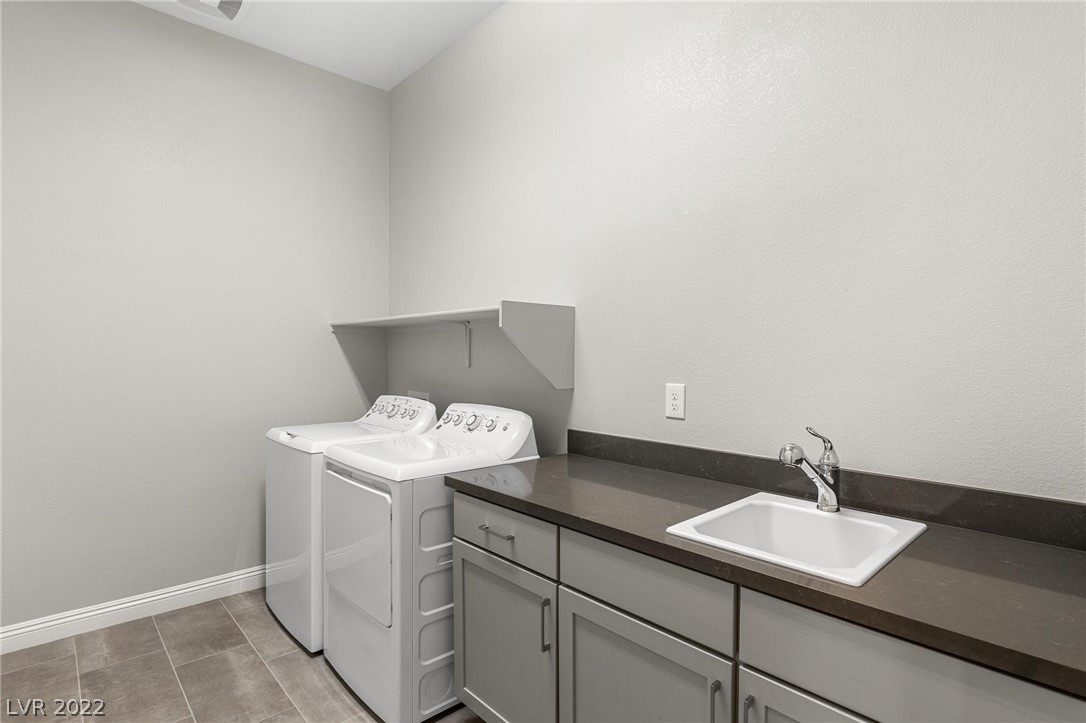
  • Laundry room Cabinets, Gas Dryer Hookup, Laundry Room, Sink
  • Flooring Carpet, Tile
  • Fireplace Gas, Great Room
  • APPLIANCES Built-In Electric Oven, Dryer, Dishwasher, Gas Cooktop, Disposal, Microwave, Refrigerator, Water Softener Owned, Washer
  • other interior Features Bedroom on Main Level, Ceiling Fan(s), Primary Downstairs, Window Treatments

Area & Lot

  • Status Sold
  • Living Area2,410 Sq.Ft.
  • Lot Area6,098 Sq.Ft.
  • MLS® ID2443478
  • TypeResidential
  • YEAR BUILT2017
  • NeighborhoodRegency at Summerlin
  • Architecture StylesOne Story
  • Elementary SchoolTanaka, Wayne N.,Tanaka, Wayne N.
  • Middle SchoolFaiss, Wilbur & Theresa
  • High SchoolSierra Vista High

Exterior

  • STORIES1
  • Garage Space2.0
  • water SourcePublic
  • utilitiesUnderground Utilities
  • PoolCommunity
  • roofTile
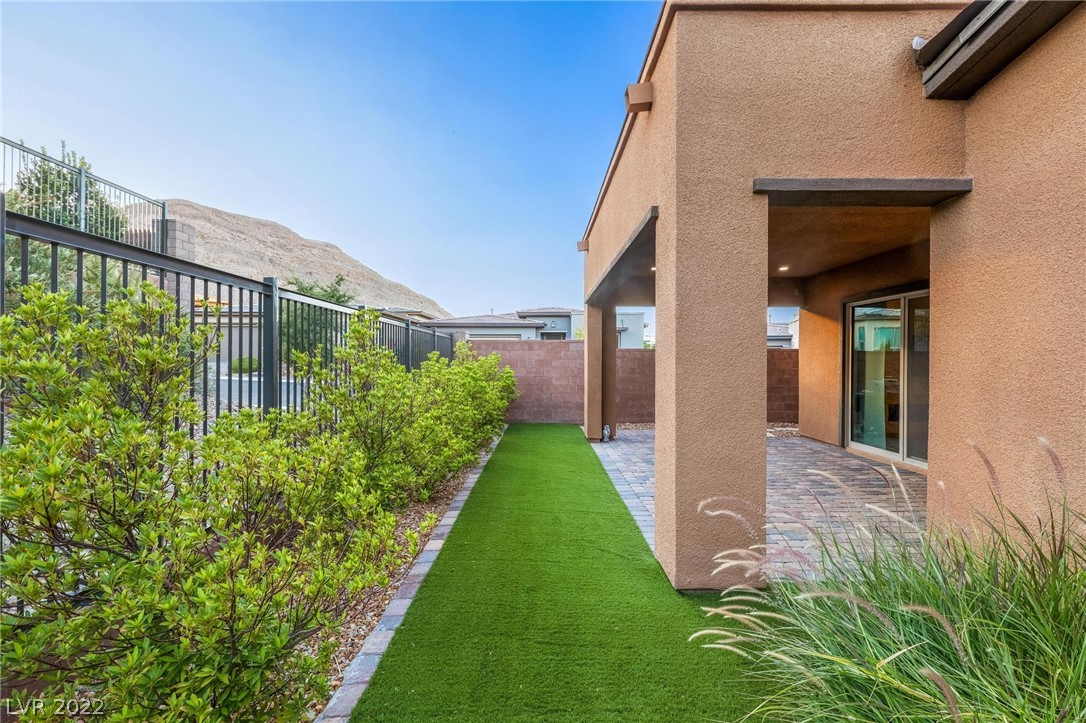
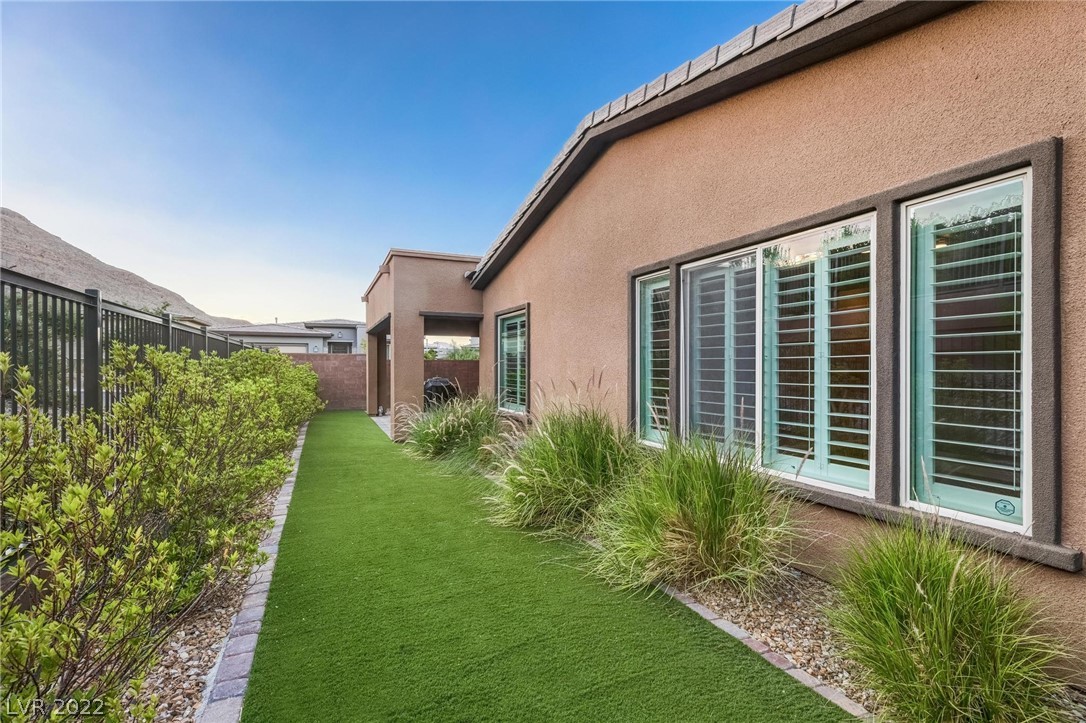
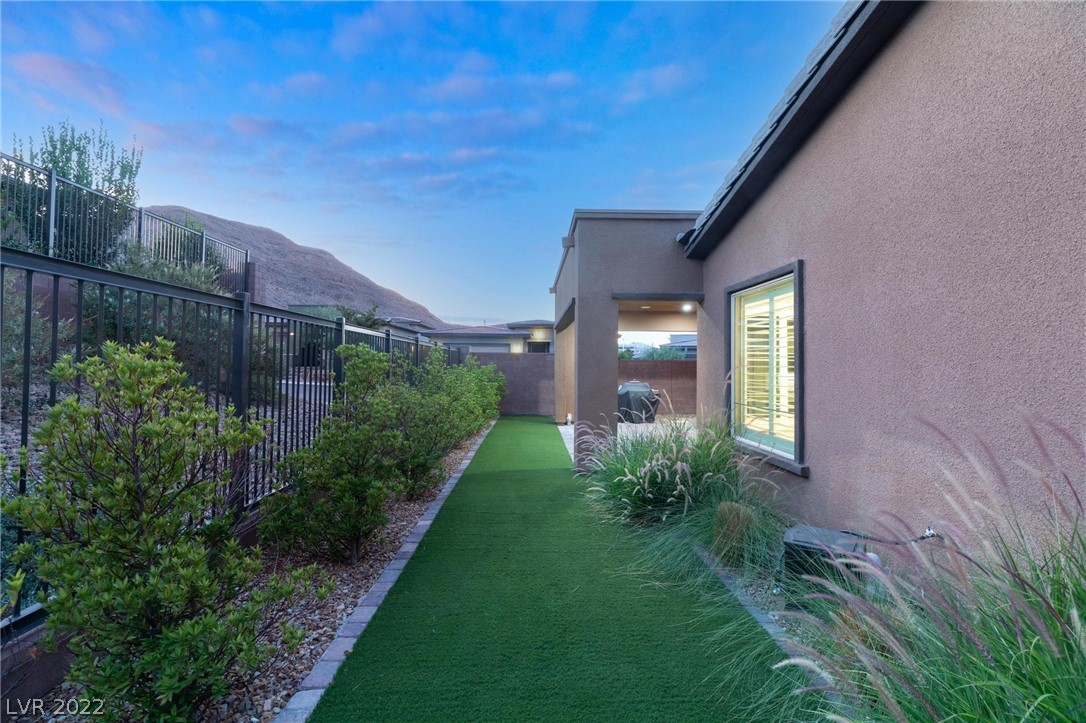
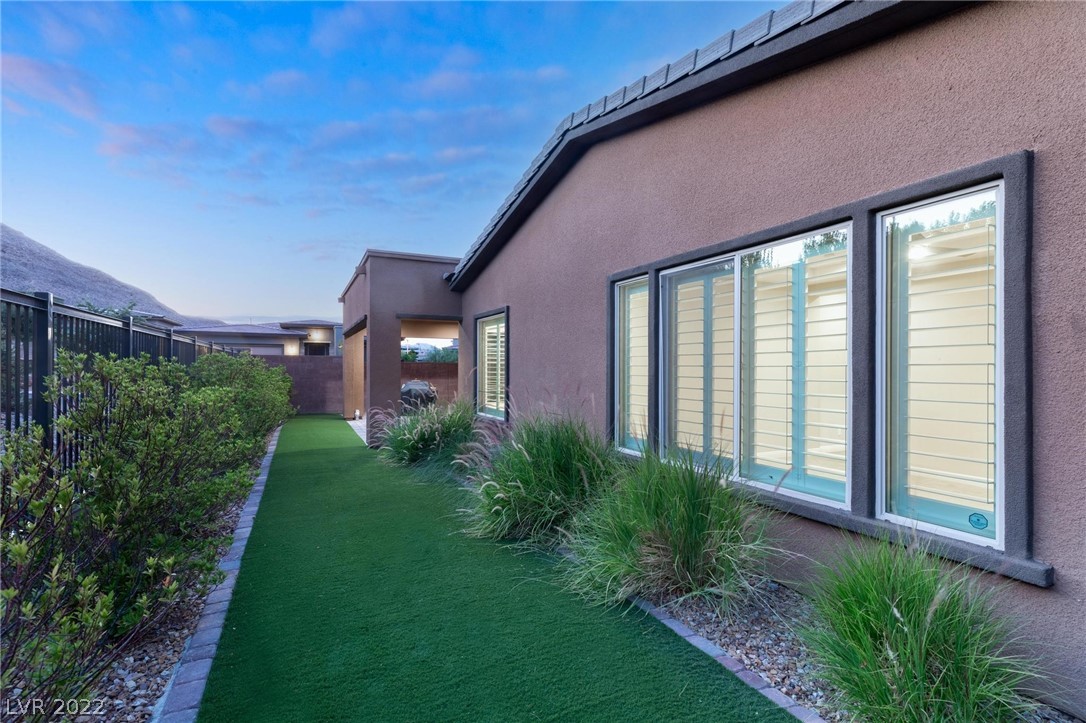
  • lot featuresDrip Irrigation/Bubblers, Desert Landscaping, Landscaped, 1/4 Acre
  • parkingAttached, Garage, Garage Door Opener, Inside Entrance
  • HEAT TYPECentral, Gas
  • AIR CONDITIONINGCentral Air, Electric
  • sewerPublic Sewer
  • HOA AmenitiesClubhouse, Fitness Center, Gated, Indoor Pool, Barbecue, Pickleball, Pool, Recreation Room, Guard, Spa/Hot Tub, Security, Tennis Court(s)
  • security FeaturesGated Community
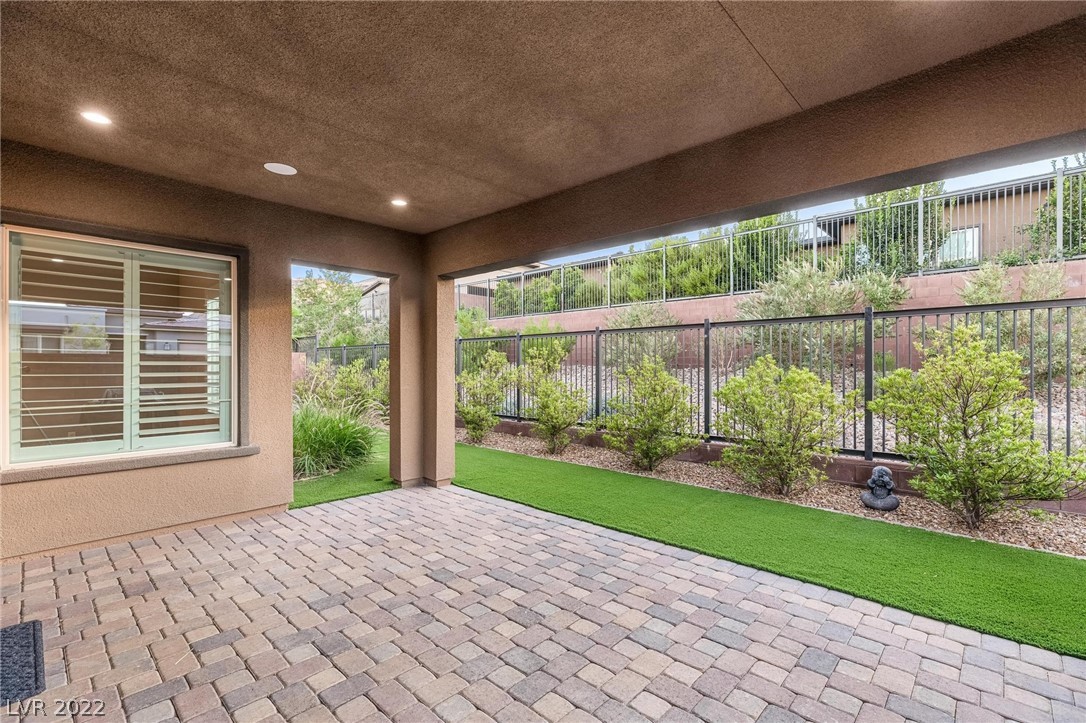
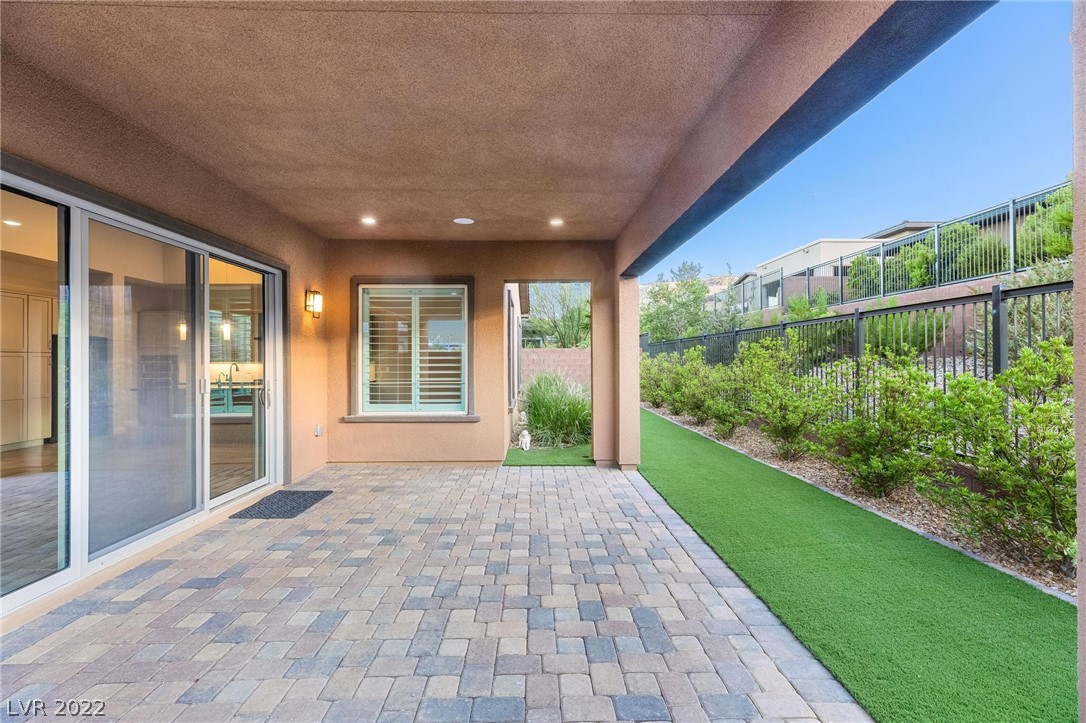
  • other exterior FeaturesBarbecue, Patio, Sprinkler/Irrigation

Financial

  • Sales Price$880,000
  • Real Estate Tax $6,887/yr
  • HOA $55/mo
View Virtual Tour

Regency at Summerlin

Explore
Image Form

Follow Me on Instagram