7152 Parasol Lane
7152 Parasol Lane
7152 Parasol Lane
7152 Parasol Lane
7152 Parasol Lane
7152 Parasol Lane
7152 Parasol Lane
7152 Parasol Lane
7152 Parasol Lane
7152 Parasol Lane
7152 Parasol Lane
7152 Parasol Lane
7152 Parasol Lane
7152 Parasol Lane
7152 Parasol Lane
7152 Parasol Lane
7152 Parasol Lane
7152 Parasol Lane
7152 Parasol Lane
7152 Parasol Lane
7152 Parasol Lane
7152 Parasol Lane
7152 Parasol Lane
7152 Parasol Lane
7152 Parasol Lane
7152 Parasol Lane
7152 Parasol Lane
7152 Parasol Lane
7152 Parasol Lane
7152 Parasol Lane
7152 Parasol Lane
7152 Parasol Lane
7152 Parasol Lane
SEE ALL PHOTOS
7152 Parasol Lane
7152 Parasol Lane
7152 Parasol Lane
7152 Parasol Lane
7152 Parasol Lane
7152 Parasol Lane
7152 Parasol Lane
7152 Parasol Lane
7152 Parasol Lane
7152 Parasol Lane
7152 Parasol Lane
7152 Parasol Lane
7152 Parasol Lane
7152 Parasol Lane
7152 Parasol Lane
7152 Parasol Lane
7152 Parasol Lane
7152 Parasol Lane
7152 Parasol Lane
7152 Parasol Lane
7152 Parasol Lane
7152 Parasol Lane
7152 Parasol Lane
7152 Parasol Lane
7152 Parasol Lane
7152 Parasol Lane
7152 Parasol Lane
7152 Parasol Lane
7152 Parasol Lane
7152 Parasol Lane
7152 Parasol Lane
7152 Parasol Lane
7152 Parasol Lane
Courtesy of Precision Realty Jessica L. Beyer Listing Contact: 702-487-5500 
Sold

7152 Parasol Lane

7152 Parasol Lane, Las Vegas, NV 89147

$440,000
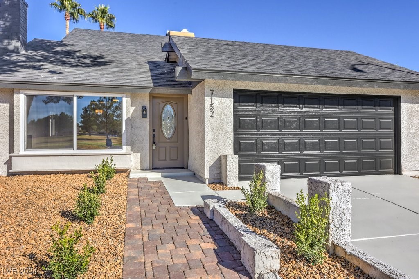
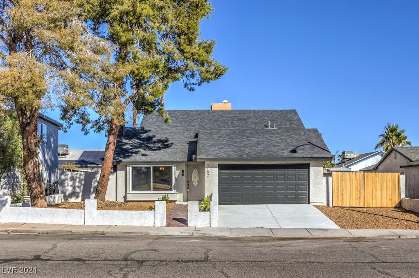
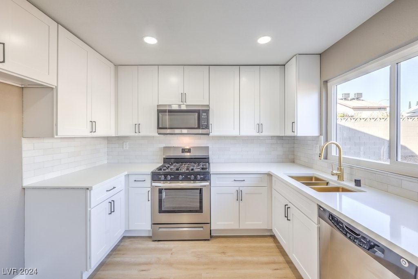
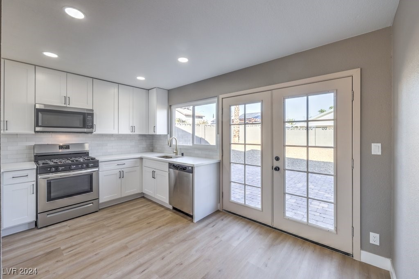
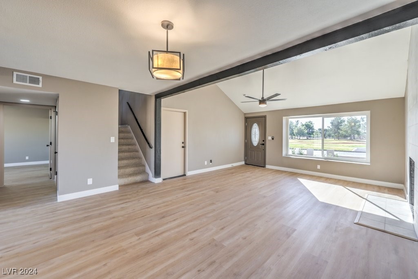
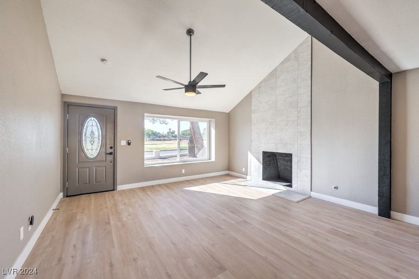
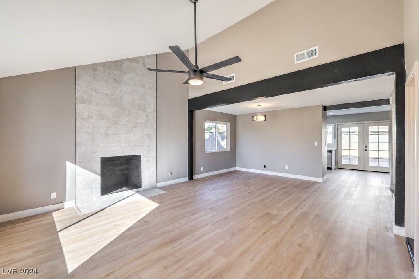
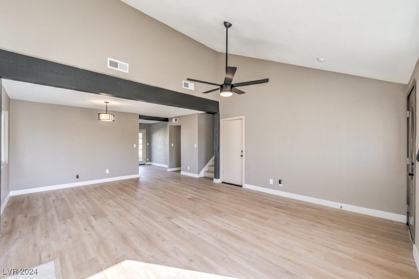
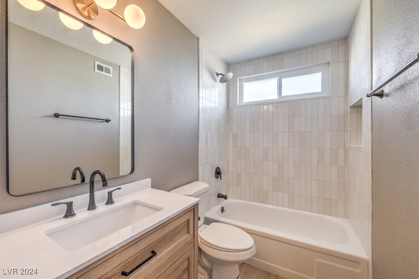
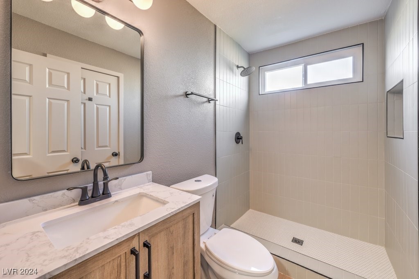
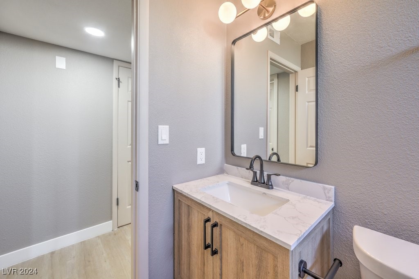
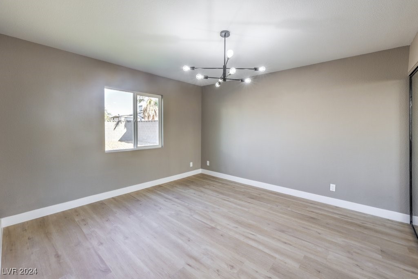
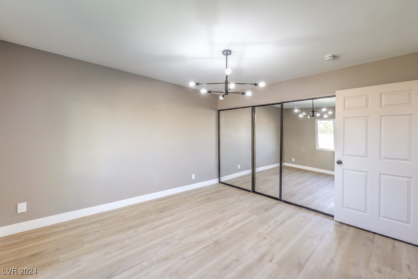
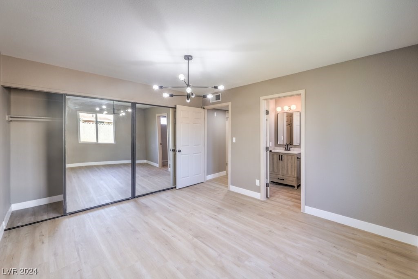
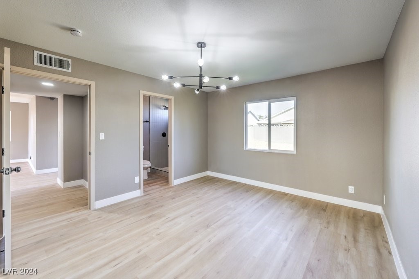
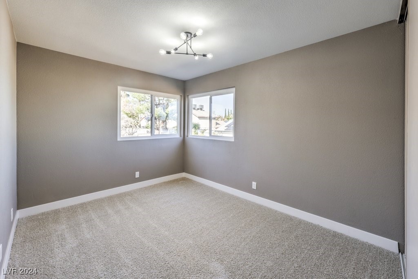
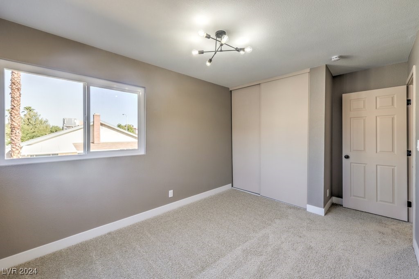
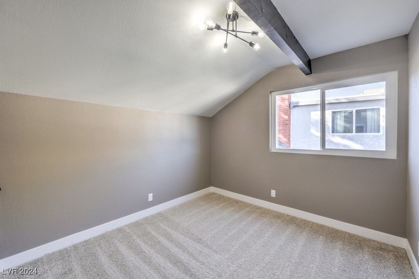
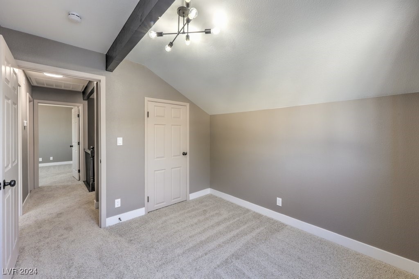
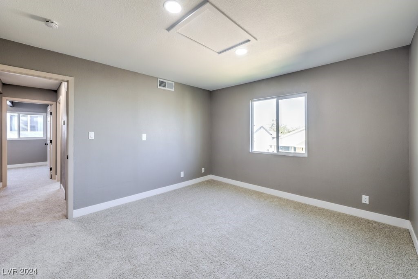
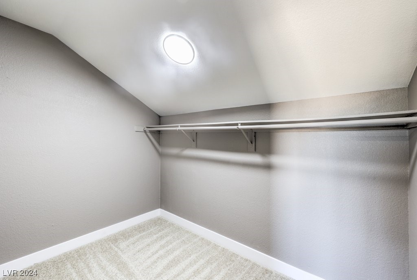
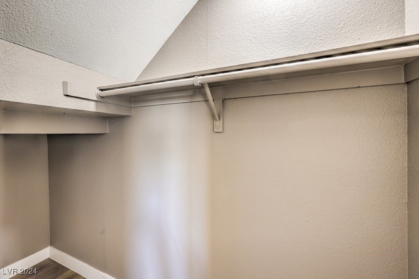
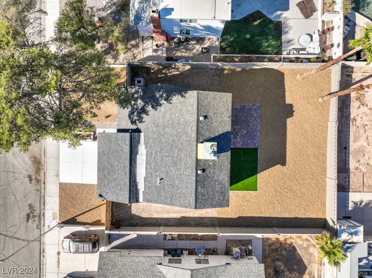
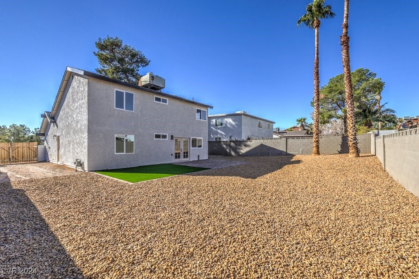
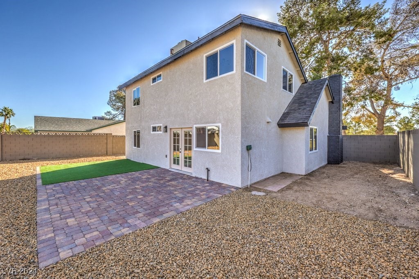
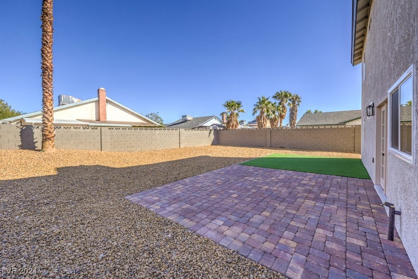
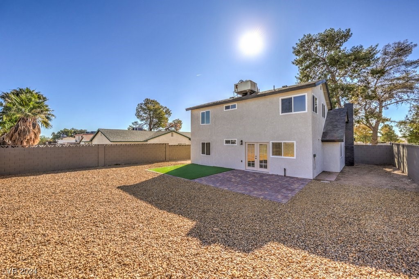
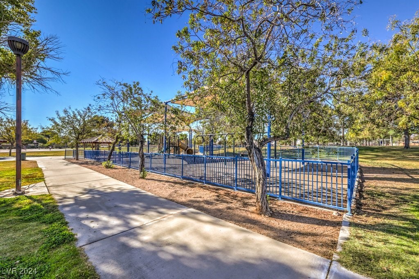
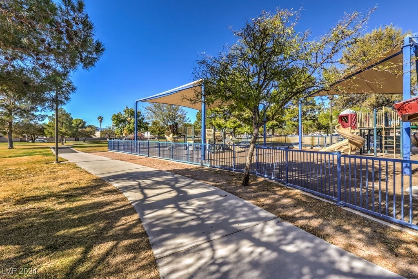
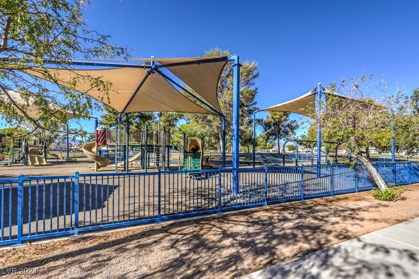
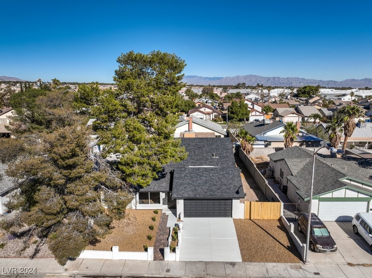
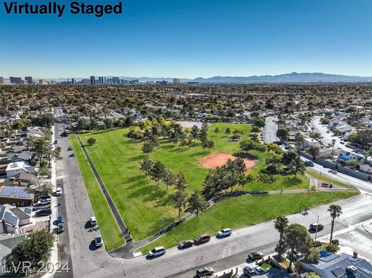
Enjoy this newly remodeled, two-story home with all new dual pane windows, new paver patio and walkway, 4 bedrooms(primary down stairs), No HOA and spacious backyard. Located with quick access to Prosperity Park and basketball courts. Home has gorgeous interior finishes, open floor plan with plenty of natural lighting, tiled fireplace, exposed wooden beams, ceiling fans, mirrored closet doors, washer/dryer hookups, plush carpet and laminate wood flooring throughout. Customary kitchen with, tiled backsplash, white shaker cabinets ,and stainless steel appliances. Modern bathrooms include vanities with framed mirrors and custom lighting and tiled shower with built-in niche and rainfall shower heads.

4
beds

2
baths

1,532 Sq.Ft. LIVING AREA

6,098 Sq.Ft. lot

Brianna Graziano

Brianna Graziano

Features & Amenities

Interior

  • total bedrooms4
  • Total bathrooms2
  • full bathrooms2
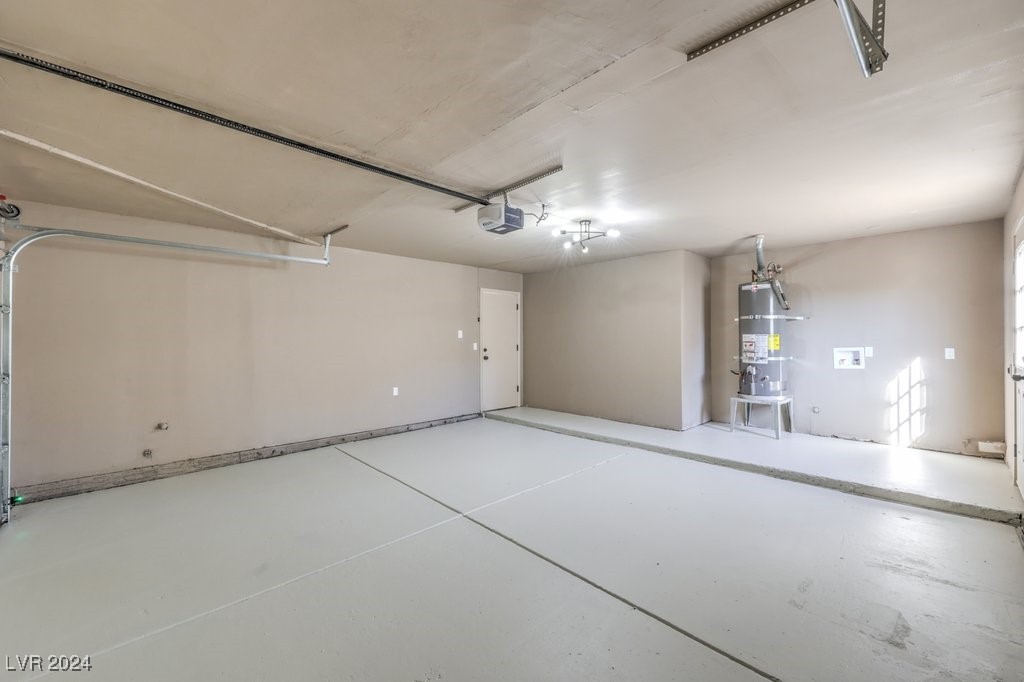
  • Laundry room Electric Dryer Hookup, In Garage, Main Level
  • Flooring Carpet, Laminate, Linoleum, Tile, Vinyl
  • Fireplace Living Room, Other
  • APPLIANCES Dishwasher, Disposal, Gas Range, Microwave
  • other interior Features Bedroom on Main Level, Ceiling Fan(s), Primary Downstairs

Area & Lot

  • Status Sold
  • Date Sold December 20, 2024
  • Living Area1,532 Sq.Ft.
  • Total Area1,532 Sq.Ft.
  • Lot Area6,098 Sq.Ft.
  • MLS® ID2631744
  • TypeResidential
  • YEAR BUILT1981
  • NeighborhoodSpring Valley
  • Architecture StylesTwo Story
  • Elementary SchoolDiskin, P.A.,Diskin, P.A.
  • Middle SchoolLawrence
  • High SchoolSpring Valley HS

Exterior

  • STORIES2
  • Garage Space2.0
  • water SourcePublic
  • utilitiesUnderground Utilities
  • roofComposition, Shingle
  • lot featuresLandscaped, Rocks, 1/4 Acre
  • parkingAttached, Garage, Private
  • HEAT TYPECentral, None
  • AIR CONDITIONINGCentral Air, Electric
  • sewerPublic Sewer
  • HOA AmenitiesNone
  • other exterior FeaturesPrivate Yard

Financial

  • Sales Price$440,000
  • Real Estate Tax $1,262/yr
View Virtual Tour

Spring Valley

Explore
Image Form

Follow Me on Instagram