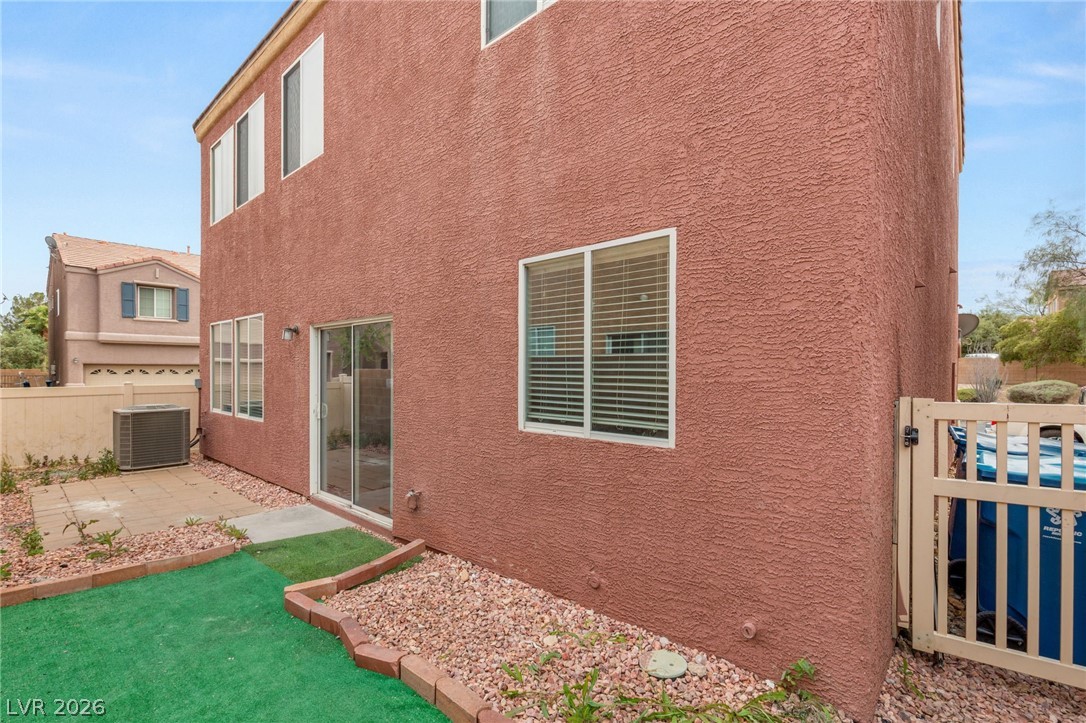
9020 Fathers Pride Avenue
SEE ALL PHOTOS
9020 Fathers Pride Avenue
Courtesy of Huntington & Ellis, A Real Est Daniel Mumm Listing Contact: (702) 758-6390 
Sold

9020 Fathers Pride Avenue

9020 Fathers Pride Avenue, Las Vegas, NV 89178

$403,000
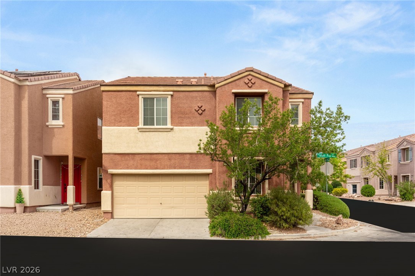
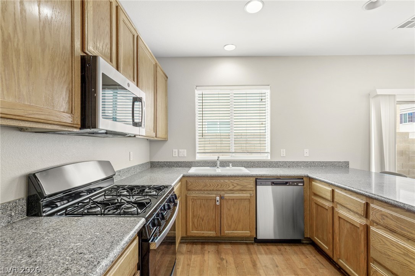
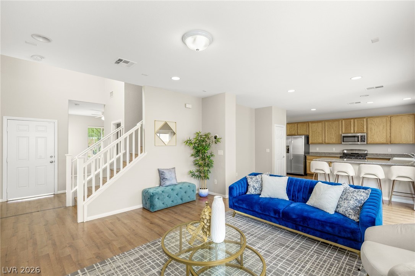
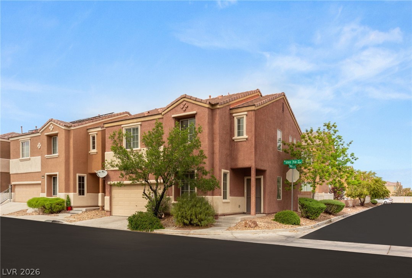
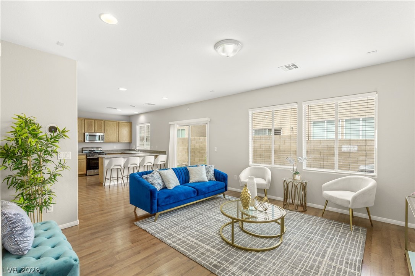
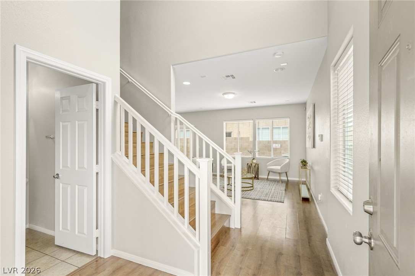
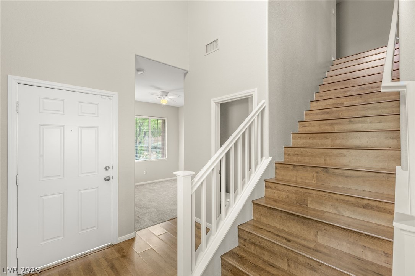
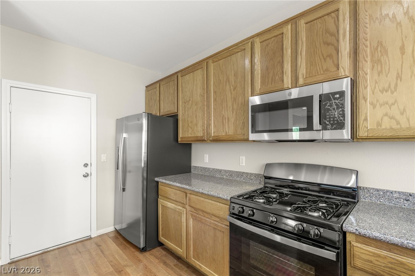
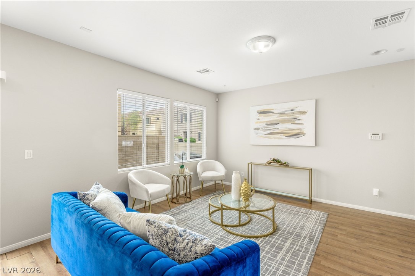
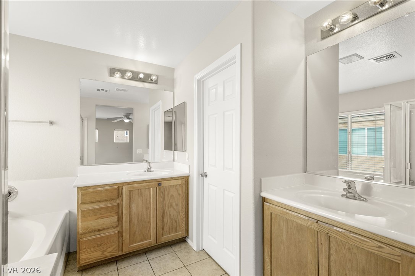
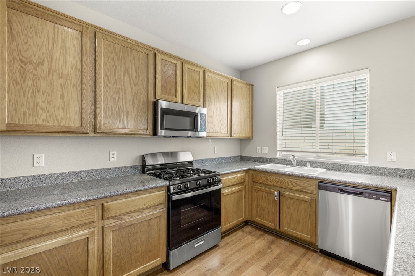
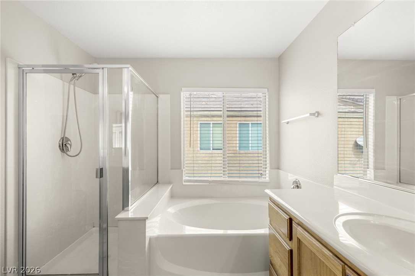
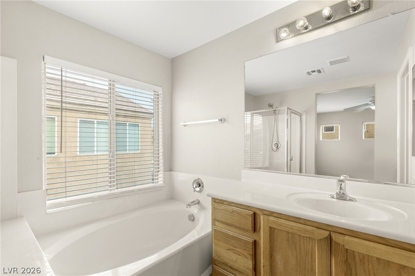
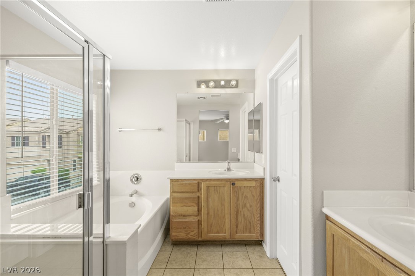
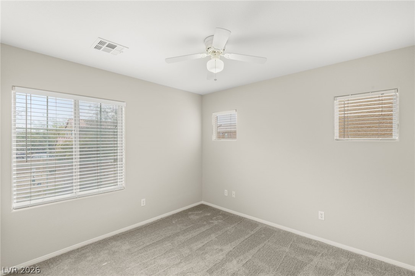
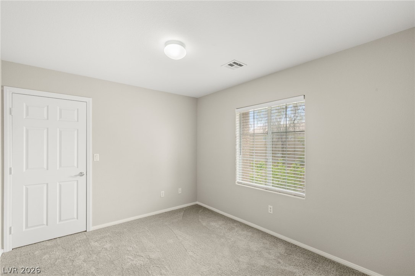
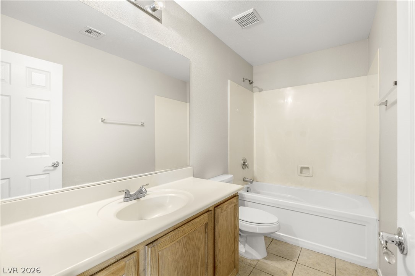
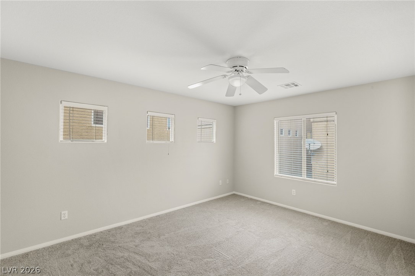
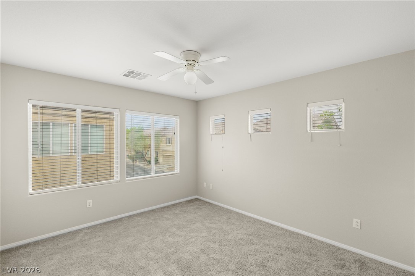
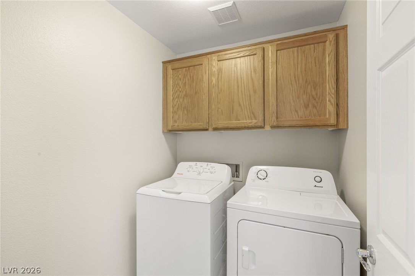
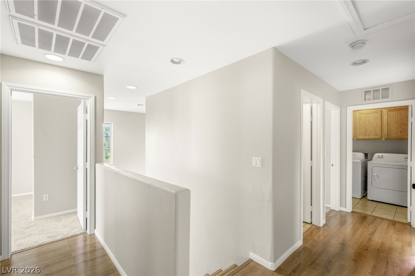
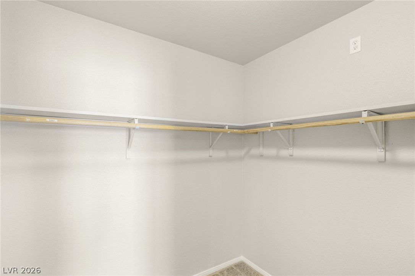
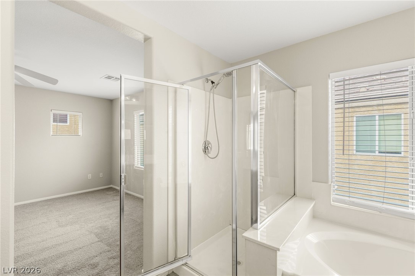
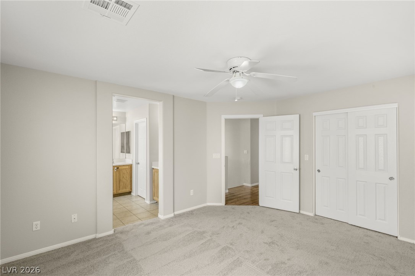
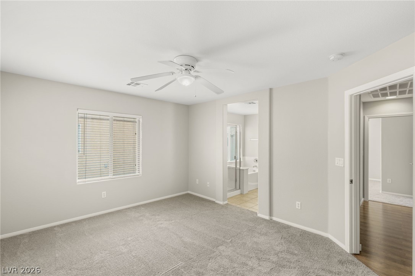
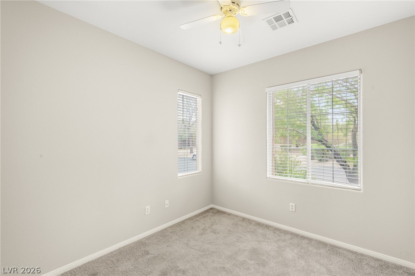
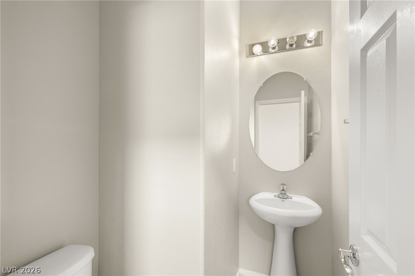
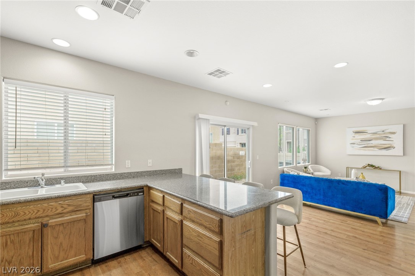
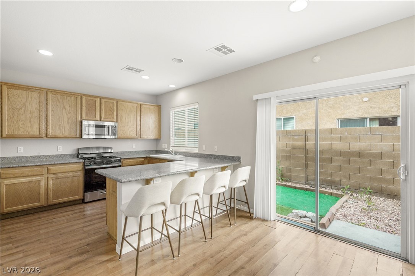
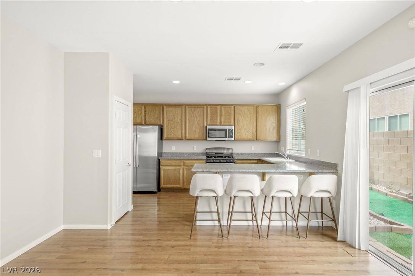
4 bedroom home on a corner lot in an interior low traffic area in a high demand Mountain's Edge location. Community includes pool and spa. Bright and open floor plan with a downstairs powder bath off the entry for guest convenience. Brand new appliances, carpet, and paint throughout including walls, doors, and baseboards. Kitchen features granite countertops. Upstairs includes a full laundry room with upper cabinets. Primary bedroom is expansive with multiple windows for natural light. Primary bath includes a soaking tub, two separate vanities, and a large walk in closet. Functional layout with updated finishes and a great location within the community.

4
beds

3
baths

1,784 Sq.Ft. LIVING AREA

2,178 Sq.Ft. lot

Dan Mumm

Dan Mumm

Features & Amenities

Interior

  • total bedrooms4
  • Total bathrooms3
  • full bathrooms2
  • half bathroom1
  • Laundry room Gas Dryer Hookup, Laundry Room, Upper Level
  • Flooring Carpet, Laminate
  • APPLIANCES Built-In Gas Oven, Dryer, Gas Cooktop, Disposal, Gas Range, Microwave, Refrigerator, Washer
  • other interior Features Ceiling Fan(s), Handicap Access, Window Treatments

Area & Lot

  • Status Sold
  • Living Area1,784 Sq.Ft.
  • Total Area1,784 Sq.Ft.
  • Lot Area2,178 Sq.Ft.
  • MLS® ID2768681
  • TypeResidential
  • YEAR BUILT2006
  • NeighborhoodArlington Ranch
  • Architecture StylesTwo Story
  • Elementary SchoolWright, William V.,Wright, William V.
  • Middle SchoolFaiss, Wilbur & Theresa
  • High SchoolSierra Vista High

Exterior

  • STORIES2
  • Garage Space2.0
  • water SourcePublic
  • utilitiesCable Available
  • PoolCommunity
  • roofTile
  • lot featuresDrip Irrigation/Bubblers, Desert Landscaping, Landscaped, 1/4 Acre
  • parkingAttached, Garage, Private
  • HEAT TYPECentral, Gas
  • AIR CONDITIONINGCentral Air, Gas
  • sewerPublic Sewer
  • HOA AmenitiesGated, Pool, Spa/Hot Tub
  • security FeaturesGated Community
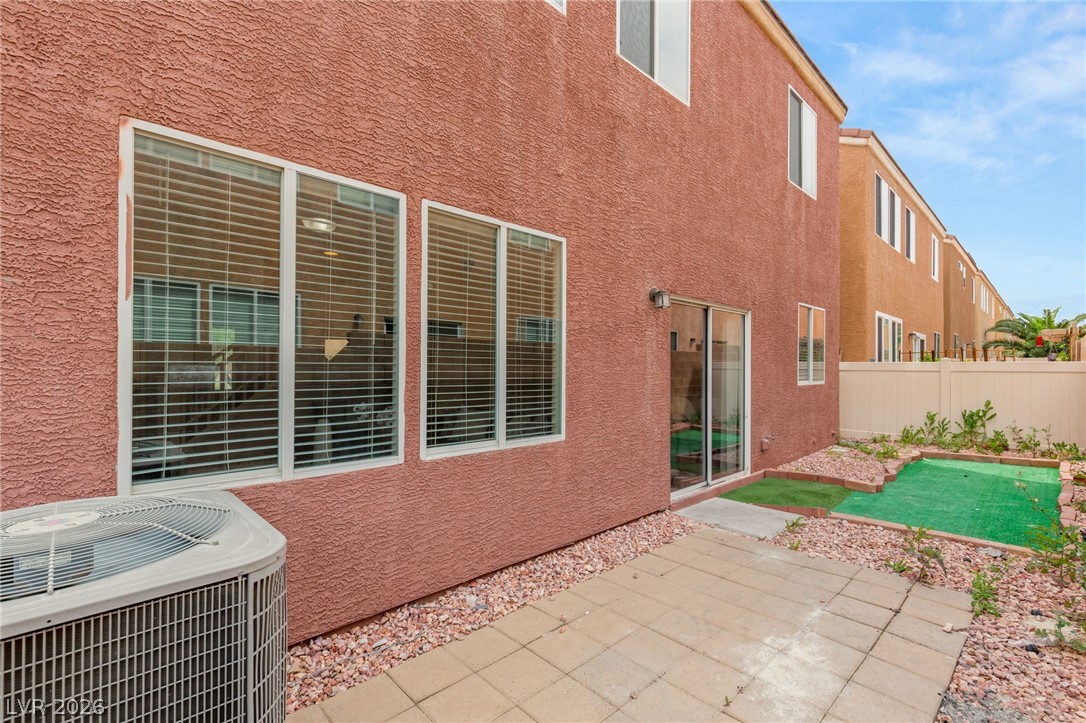
  • other exterior FeaturesHandicap Accessible, Patio, Private Yard, Sprinkler/Irrigation

Financial

  • Sales Price$403,000
  • Real Estate Tax $1,628/yr
  • HOA $65/mo
View Virtual Tour

Arlington Ranch

Explore
Image Form

Follow Me on Instagram