9417 Churchill Downs Drive
SEE ALL PHOTOS
9417 Churchill Downs Drive
Courtesy of Douglas Elliman of Nevada LLC Michele Sullivan Listing Contact: (702) 860-8995 
Sold

9417 Churchill Downs Drive

9417 Churchill Downs Drive, Las Vegas, NV 89117

$1,115,000
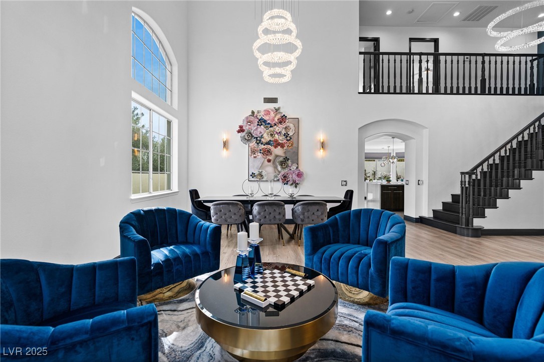
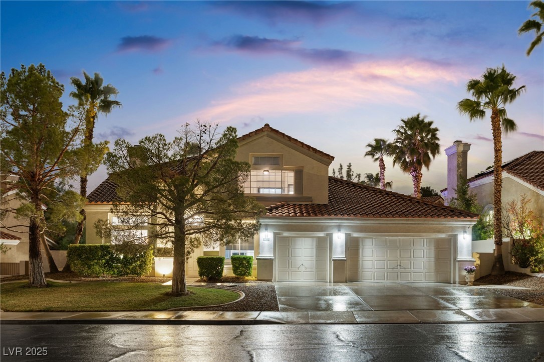
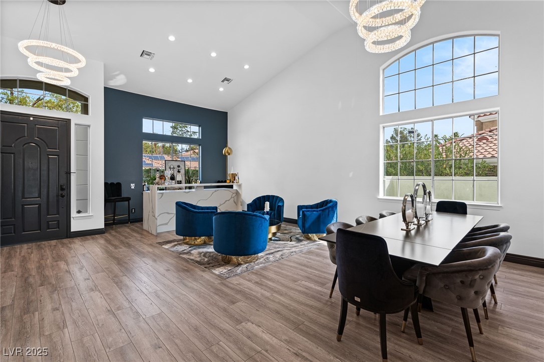
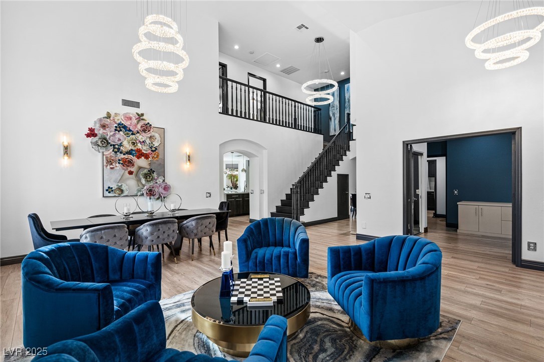
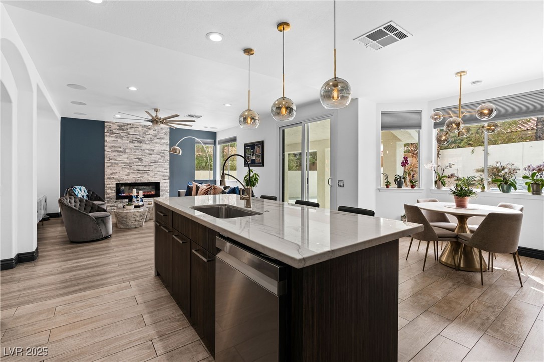
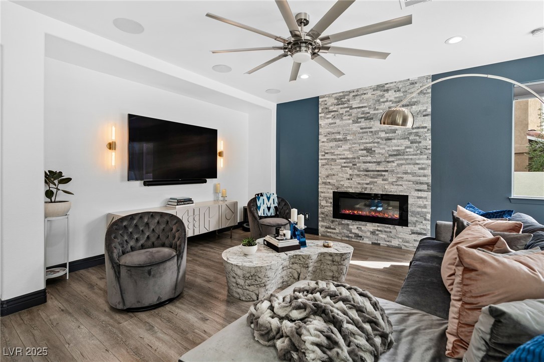
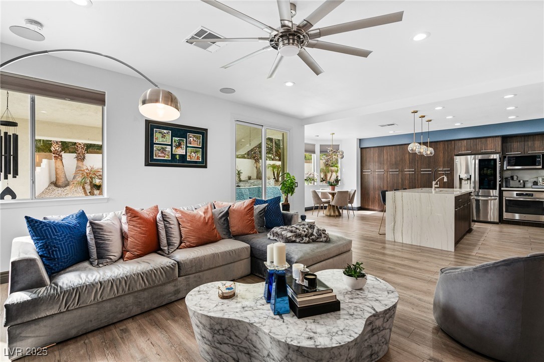
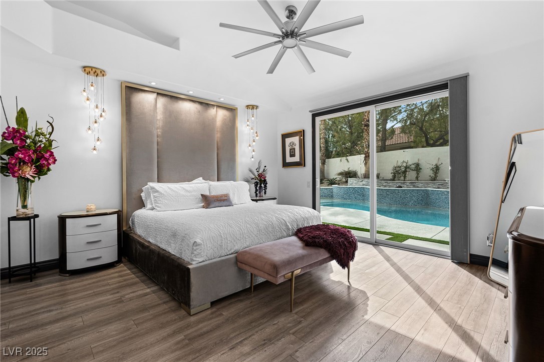
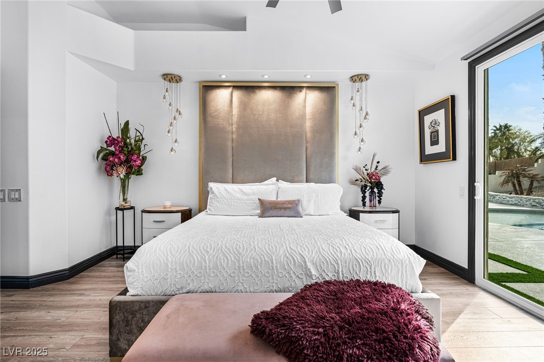
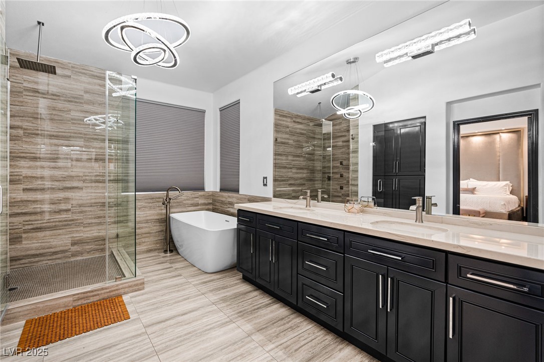
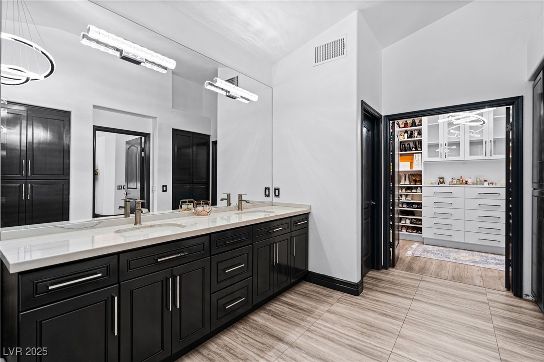
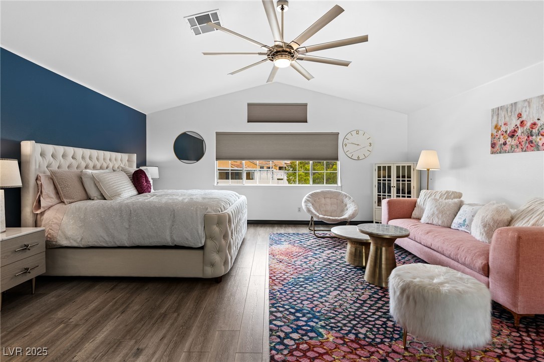
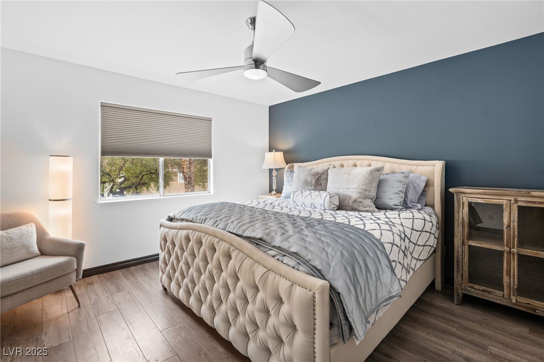
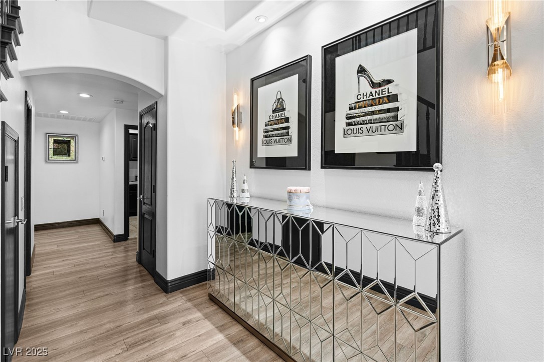
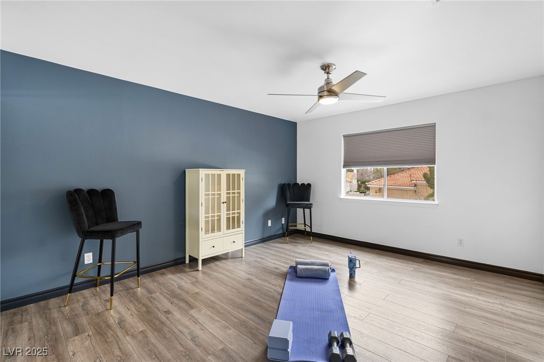
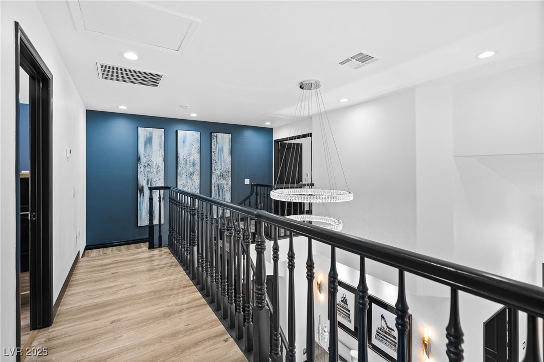
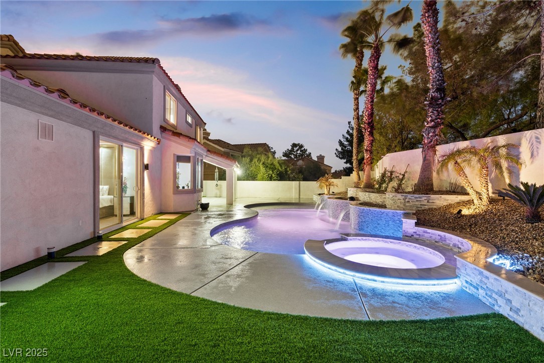
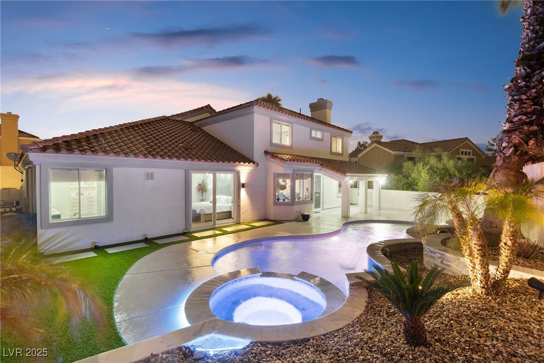
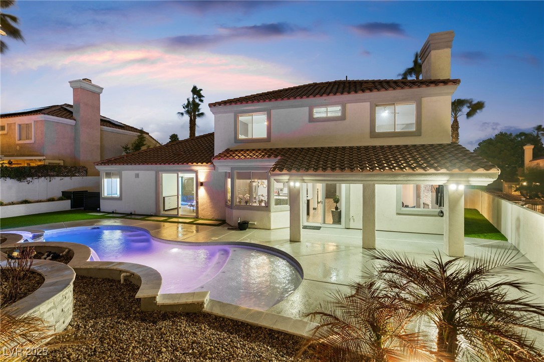
Welcome to your dream home in the highly sought-after gated community of Peccole Ranch! This beautifully updated residence features two spacious primary suites -- one conveniently located on the first floor with tranquil pool views, and another tucked upstairs for added privacy. Soaring cathedral ceilings greet you in the elegant formal living room, while the cozy family room with a fireplace invites you to relax and unwind. Step outside to your own private backyard oasis, perfect for entertaining or quiet retreats. Ideally situated near Boca Park, Tivoli Village, and Downtown Summerlin for premier shopping, dining, and entertainment -- this home truly has it all!

5
beds

4
baths

3,405 Sq.Ft. LIVING AREA

8,712 Sq.Ft. lot

Brianna Graziano

Brianna Graziano

Features & Amenities

Interior

  • total bedrooms5
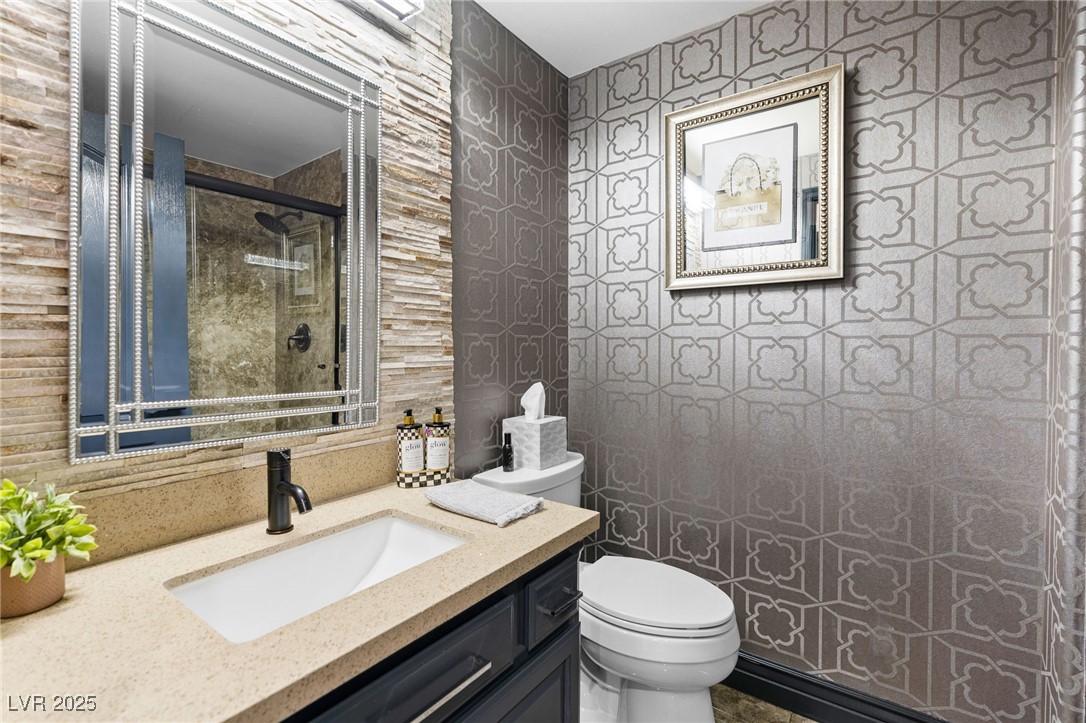
  • Total bathrooms4
  • full bathrooms2
  • three quarter bathrooms2
  • Laundry room Cabinets, Gas Dryer Hookup, Main Level, Laundry Room, Sink
  • Flooring Laminate, Tile
  • Fireplace Family Room, Gas
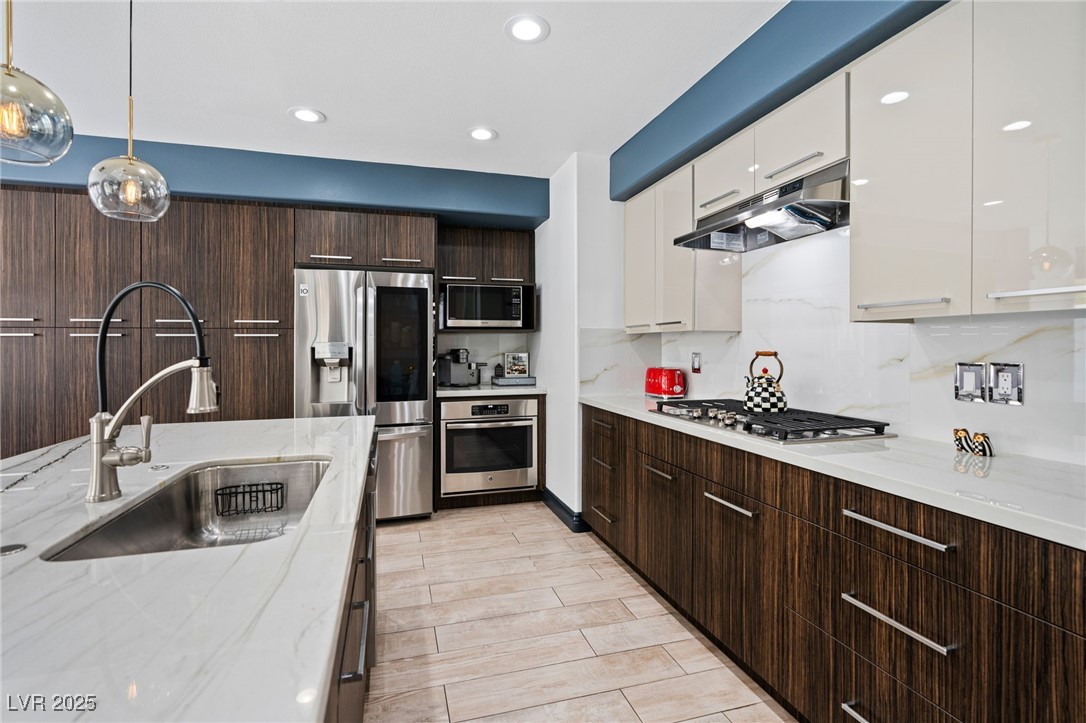
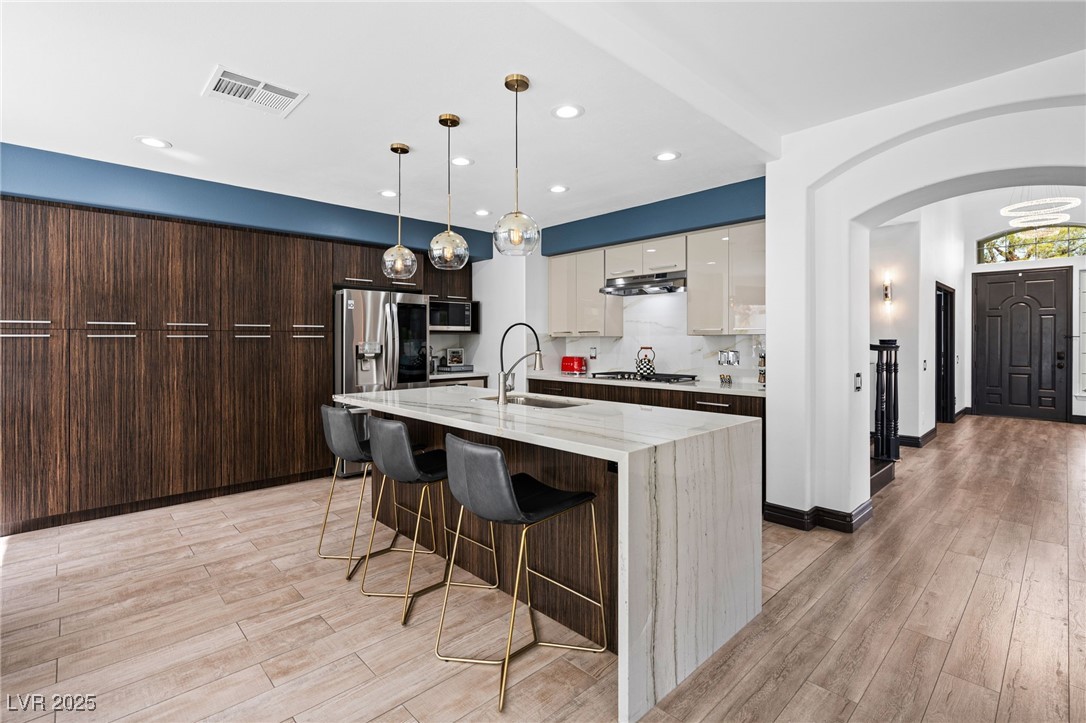
  • APPLIANCES Built-In Gas Oven, Dryer, Dishwasher, Disposal, Microwave, Refrigerator, Washer
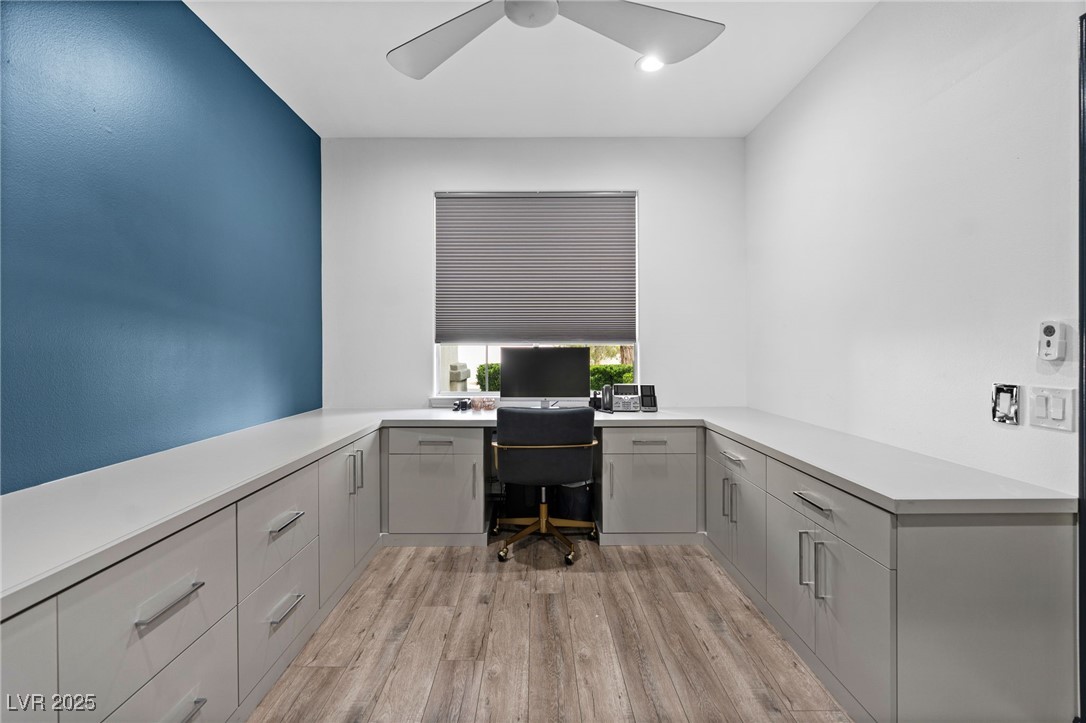
  • other interior Features Bedroom on Main Level, Ceiling Fan(s), Primary Downstairs, Pot Rack, Window Treatments

Area & Lot

  • Status Sold
  • Date Sold May 1, 2025
  • Living Area3,405 Sq.Ft.
  • Total Area3,405 Sq.Ft.
  • Lot Area8,712 Sq.Ft.
  • MLS® ID2665456
  • TypeResidential
  • YEAR BUILT1993
  • NeighborhoodLas Vegas
  • Architecture StylesTwo Story
  • Elementary SchoolOber, D'Vorre & Hal,Ober, D'Vorre & Hal
  • Middle SchoolJohnson Walter
  • High SchoolBonanza

Exterior

  • STORIES2
  • Garage Space3.0
  • water SourcePublic
  • utilitiesCable Available
  • PoolIn Ground, Private
  • roofTile
  • lot featuresLandscaped, 1/4 Acre
  • parkingAttached, Garage, Garage Door Opener, Inside Entrance, Private
  • HEAT TYPECentral, Gas, Multiple Heating Units
  • AIR CONDITIONINGCentral Air, Electric, 2 Units
  • sewerPublic Sewer
  • HOA AmenitiesClubhouse, Gated, Jogging Path, Barbecue, Playground, Tennis Court(s)
  • security FeaturesGated Community
  • other exterior FeaturesPatio

Financial

  • Sales Price$1,115,000
  • Real Estate Tax $5,047/yr
  • HOA $170/mo
View Virtual Tour

Las Vegas

Explore
Image Form

Follow Me on Instagram