9956 Yetti Stroll Avenue
SEE ALL PHOTOS
9956 Yetti Stroll Avenue
Courtesy of Huntington & Ellis, A Real Est Melissa Machat Listing Contact: (702) 930-6005 
Sold

9956 Yetti Stroll Avenue

9956 Yetti Stroll Avenue, Las Vegas, NV 89166

$524,995
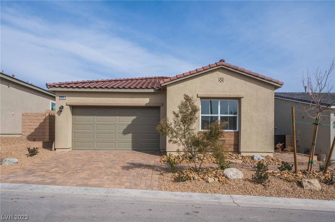
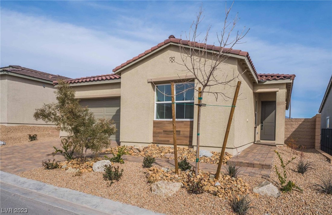
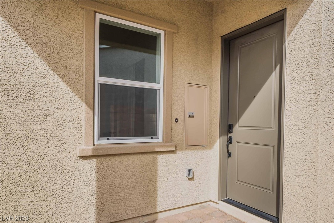
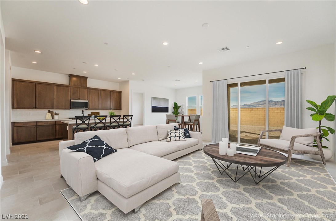
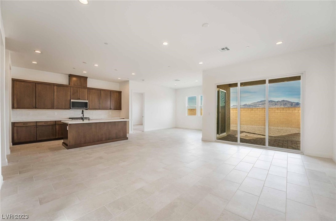
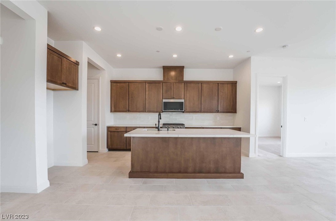
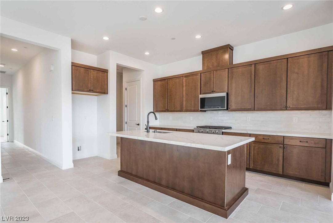
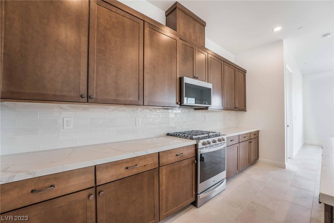
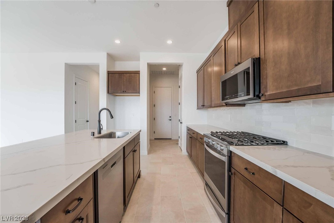
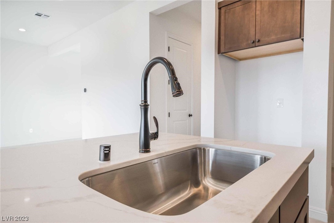
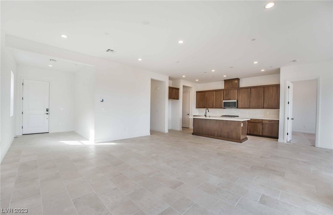
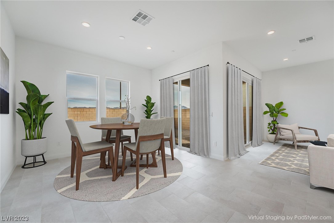
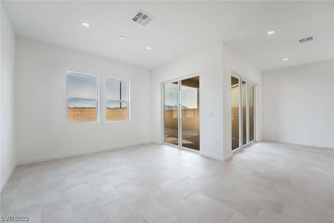
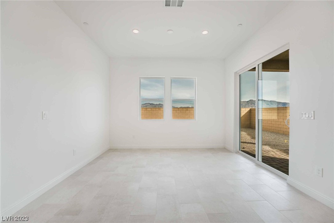
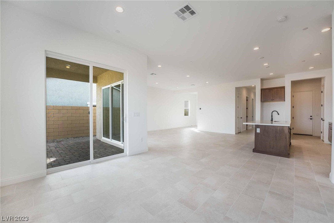
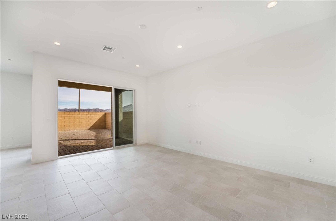
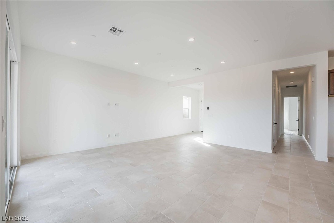
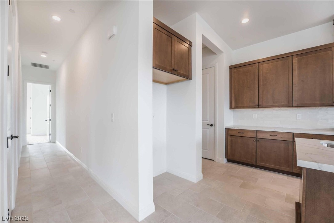
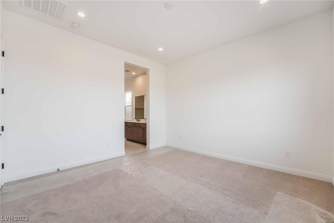
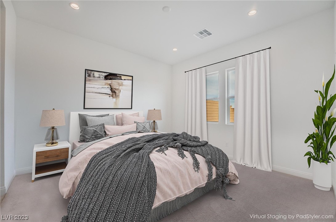
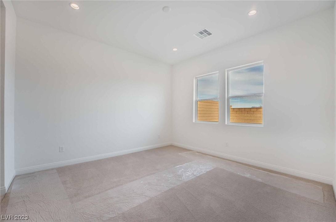
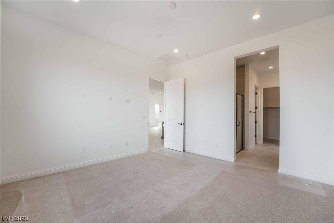
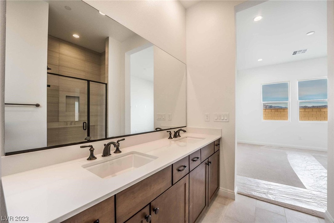
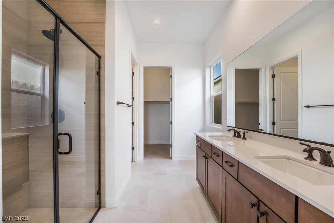
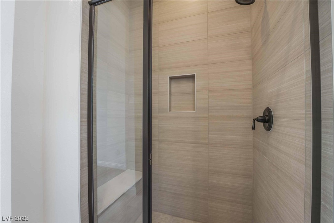
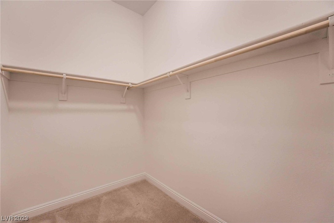
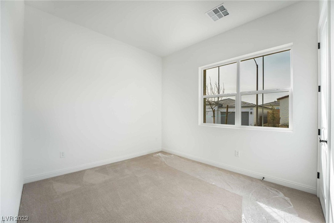
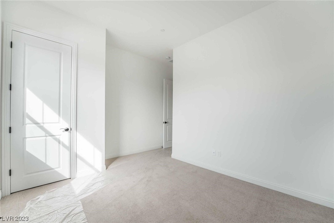
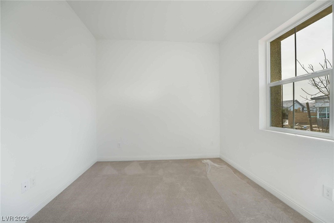
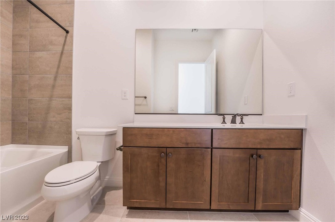
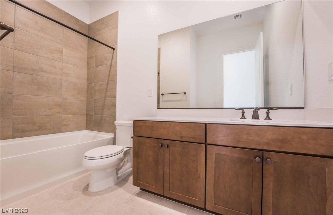
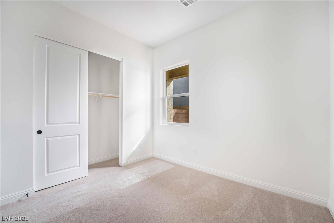
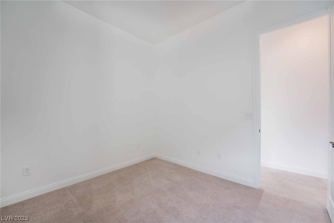
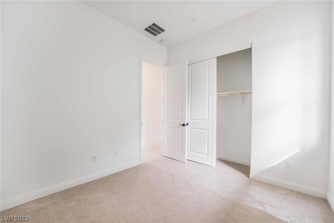
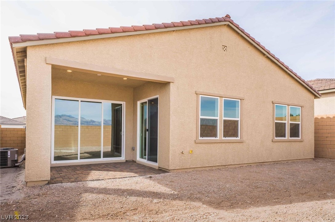
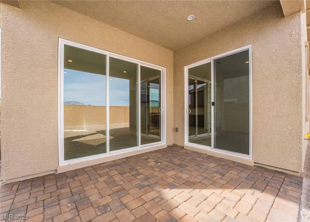
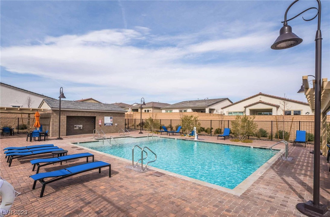
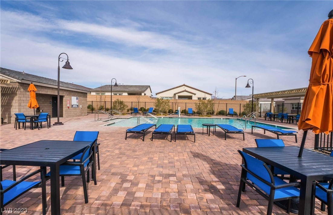
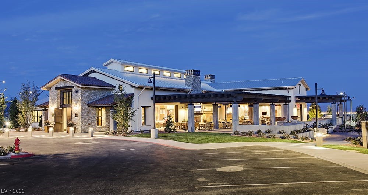
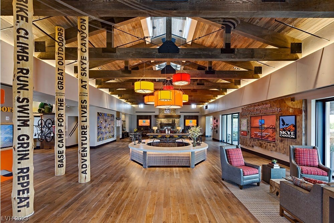
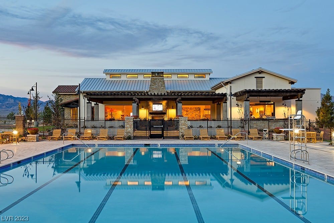
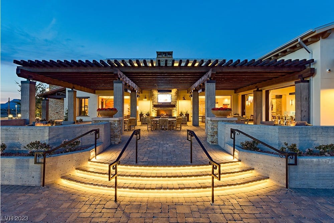
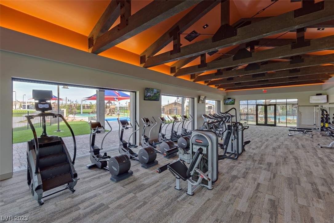
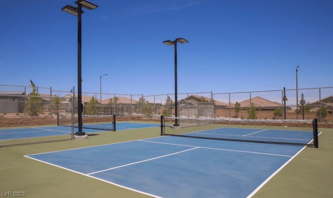
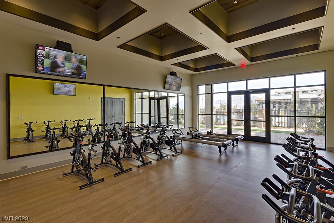
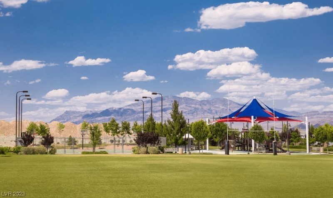
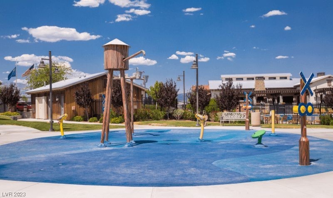
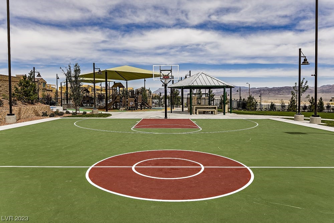
This beautifully crafted single-story home is move-in ready! The charming side entry opens to a bright foyer and open-concept floorplan. Accompanied by plenty of cabinet and counter space, stainless steel appliances, and a massive center island, this state-of-the-art kitchen is truly the centerpiece of the home. 9-foot multi stack slider at the great room opens to the pristine covered patio. Embrace relaxation in the sun-filled great room that is bursting with natural light and is adjacent to the kitchen and casual dining area - an ideal floorplan for entertaining. Private primary bedroom suite is complete with a luxe walk-in shower, dual sink vanity with quartz countertops, and spacious walk-in closet. Secondary bedrooms off the foyer provide endless living and entertaining options. This brand new home is located in an all single-story gated community with its own community pool and access to the incredible Skye Canyon amenities including Skye Center and Skye Fitness!

3
beds

2
baths

1,805 Sq.Ft. LIVING AREA

5,227 Sq.Ft. lot

Features & Amenities

Interior

  • total bedrooms3
  • Total bathrooms2
  • full bathroom1
  • three quarter bathroom1
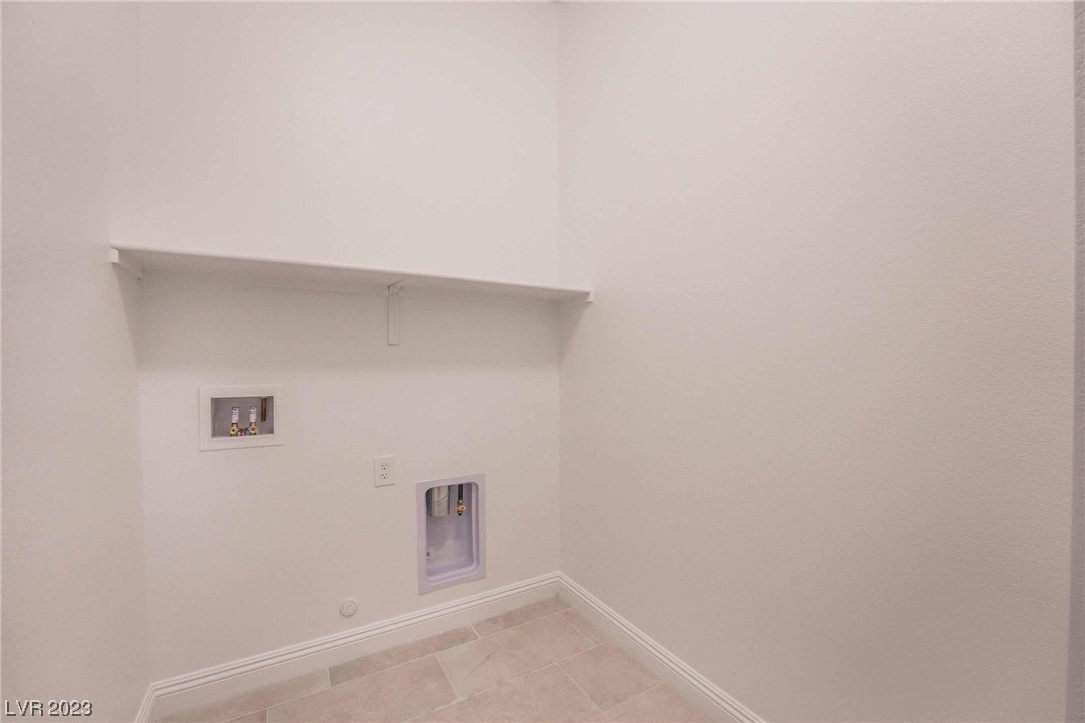
  • Laundry room Gas Dryer Hookup, Main Level, Laundry Room
  • Flooring Carpet, Tile
  • APPLIANCES Dishwasher, Disposal, Gas Range, Microwave
  • other interior Features Bedroom on Main Level, Primary Downstairs

Area & Lot

  • Status Sold
  • Living Area1,805 Sq.Ft.
  • Total Area1,805 Sq.Ft.
  • Lot Area5,227 Sq.Ft.
  • MLS® ID2525217
  • TypeResidential
  • YEAR BUILT2023
  • NeighborhoodCentennial Hills
  • Architecture StylesOne Story
  • View DescriptionNone
  • Elementary SchoolDivich, Kenneth,Divich, Kenneth
  • Middle SchoolEscobedo Edmundo
  • High SchoolArbor View

Exterior

  • STORIES1
  • Garage Space2.0
  • water SourcePublic
  • utilitiesUnderground Utilities
  • PoolCommunity
  • roofTile
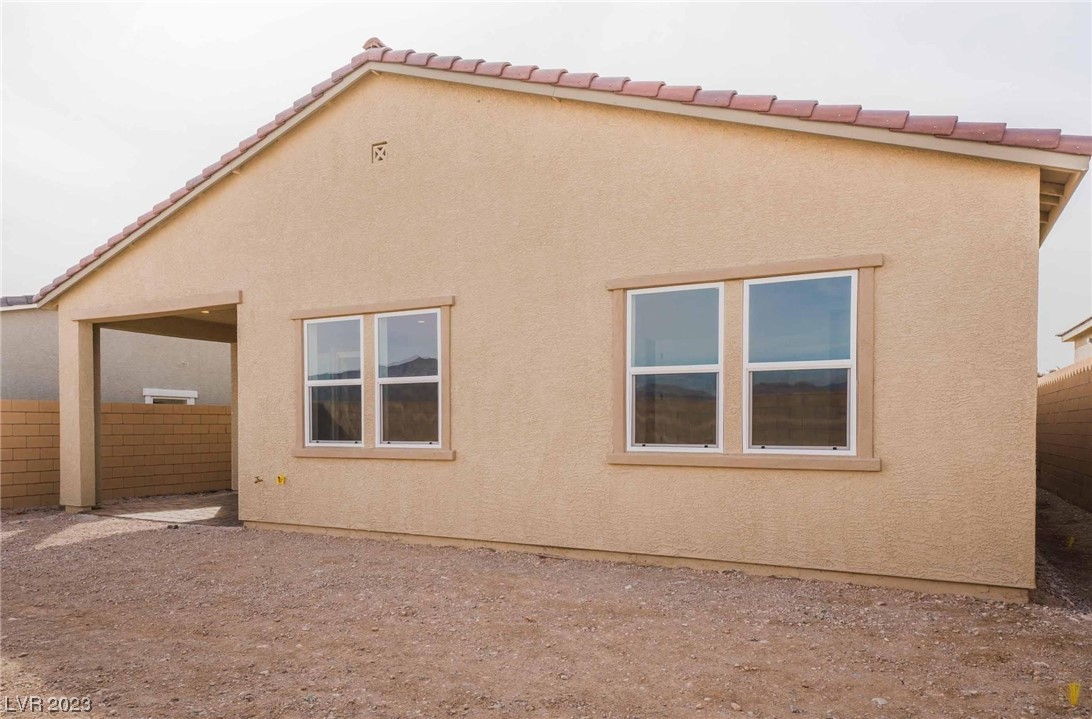
  • lot featuresDrip Irrigation/Bubblers, Desert Landscaping, Landscaped, 1/4 Acre
  • parkingAttached, Garage, Garage Door Opener, Inside Entrance
  • HEAT TYPECentral, Gas, High Efficiency
  • AIR CONDITIONINGCentral Air, Electric, High Efficiency
  • sewerPublic Sewer
  • HOA AmenitiesGated, Park, Pool, Security
  • security FeaturesPrewired, Gated Community
  • other exterior FeaturesBarbecue, Patio, Private Yard, Sprinkler/Irrigation

Financial

  • Sales Price$524,995
  • Real Estate Tax $1,204/yr
  • HOA $84/mo
View Virtual Tour

Centennial Hills

There is quality shopping just minutes from home, including the Centennial Centre.

Explore
Image Form

Follow Me on Instagram